Skip main navigation
Off market
  • $476,500

    7 Newbury Ln, Rock Hill, NY 12775

    4beds
    2,368sqft
    SingleFamily
    Built in 2004
    0.29 Acres Lot
    $476,500 Zestimate®
    $201/sqft
    $3,004 Estimated rent

    Home value

    $476,500

    $443,000 - $515,000

    $3,004/mo

    Zestimate® history
    Loading
    Loading...

    Owner options

    List your home for rent

    $3,004/mo

    Rent Zestimate®

    Find your next renter with Zillow Rental Manager. Plus, with online applications, you can quickly screen prospective tenants – for free.

    Learn more

    $3,004/mo

    Rent Zestimate®

    Refinance and save

    $3,369/mo

    Est. payment

    Refinancing to a lower rate could help reduce your monthly payments and save thousands over the life of the loan.

    See today's rates

    $3,369/mo

    Est. payment

    Explore your selling options

    Work with a Zillow partner agent

    Leverage their expertise and Zillow's premium Showcase listings to get your home seen by more buyers.

    Get started

    List with your own agent

    Get your home in front of millions of buyers by listing it on Zillow.

    Learn how to do it

    Sell it yourself

    Take full control of how buyers see your home on Zillow by listing For Sale by Owner (FSBO).

    List your home

    What's special

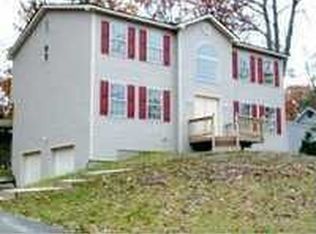
    Don't miss this beautiful 2368 sq ft. Center Hall Colonial Located in Emerald Green , Rockhill NY. Enjoy the beautiful Lake Louise Marie Community with access to pools, lake, clubhouse, tennis courts. Quality built home by JG Homes. This home has four large bedrooms , two full baths and one half bath. Tiled Jacuzzi luxury tub in the master bath. The spacious kitchen has Granite Countertops, Stainless appliances, new microwave, refrigerator with water/ice dispenser and tiled floor. Relax next to the gas fireplace in the living room. There is also a " Hearthstone Mansfield" soapstone wood burning stove that will heat the entire home. Gorgeous French door with Beveled glass on the entrance door to the living room. Laundry room is located just off the kitchen with new Washer and Dryer. Cathedral ceilings in the Entry Foyer and two bedrooms. Formal dining room with Crystal Chandelier. Central air. Sunny sky lights. Well maintained New Asphalt driveway. Beautiful mature trees. Bright sunny lot. Custom 20 Ft back deck. Covered front porch. Large two car attached garage with plenty of storage / Automatic garage doors. The 1000sq ft basement with large windows. Updated light and fan fixtures. Windows that tilt in for easy cleaning. The main living area has just been painted as well as the front porch and main bath upstairs. Lovely corner lot that is 1/3 of an acre. ACCEPTED OFFER

    This property is not currently displayed as for sale or rent on Zillow. This may be different from what's on other websites or public sources.

    Facts & features

    Interior

    Bedrooms & bathrooms
    • Bedrooms: 4
    • Bathrooms: 3
    • Full bathrooms: 2
    • 1/2 bathrooms: 1
    Heating
    • Baseboard, Oil
    Cooling
    • Central
    Appliances
    • Included: Dishwasher, Dryer, Microwave, Range / Oven, Refrigerator, Washer
    • Laundry: In Unit
    Features
    • Entrance Foyer, Master Bath, Formal Dining Room
    • Flooring: Carpet, Hardwood
    • Basement: Full
    • Has fireplace: Yes
    • Fireplace features: Wood Burning Stove
    Interior area
    • Total interior livable area: 2,368 sqft

    Property

    Parking
    • Parking features: Garage - Attached
    Features
    • Patio & porch: Deck
    • Exterior features: Vinyl
    • Waterfront features: Lake Privileges
    Lot
    • Size: 0.29 Acres
    Details
    • Parcel number: 48468952J37

    Construction

    Type & style
    • Home type: SingleFamily
    • Architectural style: Colonial
    Materials
    • Metal
    Condition
    • Year built: 2004

    Utilities & green energy

    • Sewer: Public Sewer
    • Water: Public

    Community & HOA

    HOA
    • Has HOA: Yes
    • Amenities included: Lake Association
    • HOA fee: $105 monthly
    Location
    • Region: Rock Hill

    Financial & listing details

    • Price per square foot: $201/sqft
    • Tax assessed value: $565,025
    • Inclusions: Dryer, Dishwasher, Refrigerator, Washer, Oven/Range, Microwave, Light Fixtures, Wall to Wall Carpet, Woodburning Stove

    Price history

    DateEventPrice
    9/29/2020Sold$275,000-4.8%$116/sqft
    Source: OneKey® MLS as distributed by MLS GRID #H6043983 Report a problem
    6/9/2020Listed for sale$289,000+13.3%$122/sqft
    Source: Keller Williams Hudson Valley #H6043983 Report a problem
    12/27/2019Sold$255,000-1.9%$108/sqft
    Source: OneKey® MLS as distributed by MLS GRID #H5011752 Report a problem
    9/12/2019Listing removed$259,999$110/sqft
    Source: John J Lease REALTORS Inc #5011752 Report a problem
    8/5/2019Listed for sale$259,999+8.3%$110/sqft
    Source: John J Lease REALTORS Inc #5011752 Report a problem
    11/7/2017Listing removed$239,999$101/sqft
    Source: Hudson Valley United #4739306 Report a problem
    9/2/2017Listed for sale$239,999-27.3%$101/sqft
    Source: Keller Williams Realty Hudson Valley United #47346 Report a problem
    4/13/2005Sold$330,000$139/sqft
    Source: Public Record Report a problem

    Public tax history

    YearProperty taxesTax assessment
    2025-- $229,400
    2024-- $229,400
    2023-- $229,400
    2022-- $229,400
    2021-- $229,400
    2020-- $229,400
    2019-- $229,400
    2018-- $229,400
    2017$11,406 $229,400 -15.2%
    2016-- $270,500
    2015-- $270,500
    2014-- $270,500
    2013-- $270,500
    2012-- $270,500
    2011-- $270,500
    2010-- $270,500
    2009-- $270,500
    2008-- $270,500
    2007-- $270,500
    2006-- $270,500
    2005-- $270,500 +982%
    2004-- $25,000 +58.2%
    2003-- $15,800
    2002-- $15,800
    2001-- $15,800
    2000-- $15,800
    Find assessor info on the county website

    Neighborhood: 12775

    Nearby schools

    GreatSchools rating
    Schools provided by the listing agent
    • Elementary: Emma C Chase School
    • Middle: Monticello
    • High: Monticello High School
    • District: Monticello

    Source: The MLS. This data may not be complete. We recommend contacting the local school district to confirm school assignments for this home.