Skip main navigation
Off market
  • $483,200

    7 Newcastle Ct, Saint Charles, MO 63301

    5beds
    2,318sqft
    SingleFamily
    Built in 1986
    0.26 Acres Lot
    $483,200 Zestimate®
    $208/sqft
    $2,768 Estimated rent

    Home value

    $483,200

    $449,000 - $517,000

    $2,768/mo

    Zestimate® history
    Loading
    Loading...

    Owner options

    List your home for rent

    $2,768/mo

    Rent Zestimate®

    Find your next renter with Zillow Rental Manager. Plus, with online applications, you can quickly screen prospective tenants – for free.

    Learn more

    $2,768/mo

    Rent Zestimate®

    Refinance and save

    $3,048/mo

    Est. payment

    Refinancing to a lower rate could help reduce your monthly payments and save thousands over the life of the loan.

    See today's rates

    $3,048/mo

    Est. payment

    Explore your selling options

    Work with a Zillow partner agent

    Leverage their expertise and Zillow's premium Showcase listings to get your home seen by more buyers.

    Get started

    List with your own agent

    Get your home in front of millions of buyers by listing it on Zillow.

    Learn how to do it

    Sell it yourself

    Take full control of how buyers see your home on Zillow by listing For Sale by Owner (FSBO).

    List your home

    What's special

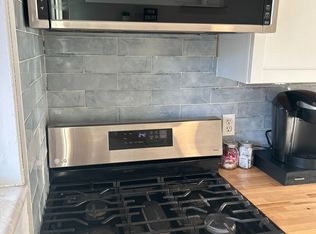
    Fantastic 3,000 sq. ft. Great Room Ranch featuring 4 bedrooms and 2 full baths PLUS possible full mother-in-law quarters in walk-out basement with 6-car, oversized, climate controlled attached garaged all set on approx. 1/3 acre pie-shaped lot at the end of a cul-de-sac in the desirable Huntington Park Subdivision. - Enormous Great Room with oversized bay window, wood-burning fireplace in full brick wall, 2 skylights, wood beam and wet bar - Master Bedroom with crown molding and spacious walk-in closet, also features French doors leading to en-suite bathroom with vaulted ceiling, separate tub & shower, double sinks, skylight and plant shelf - Eat-in Kitchen (21 x 12) with plenty of oak cabinets, pantry and bay window in eating area, plus newly painted white cabinets and under stove top and new laminate flooring (07/2020) - All new (installed July 2018) Kitchen Appliances including: GE Double Wall Oven GE Dishwasher, GE Dutch Refrigerator and Freezer, Giagni Sink, InSinkErator, KitchenAid Black Glass Down-draft Cook Top, and Frigidaire Microwave - New (installed July 2018) Granite Kitchen Counter, and Center Island Cook Top - Formal Dining Room with crown moldings and bay window - Guest bathroom redone (July, 2020) with new sink, medicine cabinet, laminate flooring, toilet and resurfaced bathtub - Main floor full size Laundry Room, 6 x 8 - Rooms: 7 + Walk-out Basement - Room Sizes (approx. living area = 2,000 sq. ft.) o Great Room: 28 x 21 o Dining Room: 13 x 11 o Kitchen: 22 x 12 o Master Bedroom: 17 x 12 (with Crown Moldings) o Master Bath: 10 x 11 o Bedroom 2: 14 x 12 o Bedroom 3: 12 x 10 o Bedroom 4: 12 x 10 - Finished Mother-in-Law Quarters (approx. 1,000 sq. ft.) on lower level includes kitchen, bedroom (12 x 11), full bath, and living room (24 x 16) with new Armstrong Laminate Prizm Flooring (installed 12/2017)) throughout - Security System including smoke, fire and burglar alarm connected to ADT Central Station - Wall-to-wall Carpeting in bedrooms, and connecting foyer - Wood plank entry foyer - Anderson Windows with Wood Blinds throughout - 6-panel wood doors throughout - Whole-house Attic Fan and Ceiling Fans - Forced Air A/C and Heating: New (installed 2017) - Gas Hot Water Heater: New (installed 2018) - Roof: New (installed 2016) with Architectural Shingles - Stone and Brick front. - Vinyl Siding (installed 2010) throughout rest of house - Replaced Deck (15 X 6) and Fence (installed 2015, Re-stained 2017 and 2020) - Covered Aggregate Patio - Privacy and Private Backyard - 12 x 6 Storage Shed mounted on concrete floor for mowers, bikes, snow blower, lawn items, etc. - Walking distance to Schools and McNair Park - SCHOOL DISTRICT: St. Charles City/Monroe: - High School: St. Charles West; Jr. High: Jefferson Jr. - County: St. Charles - Utilities/Mo-Approx.: Gas = $90; Elec = $90; Public Water and Sewer= $60; Trash: $40 - Homeowner’s Association Fee = $60/Annual - Taxes: $4,200/2020 - Year Built: 1987

    This property is off market, which means it's not currently listed for sale or rent on Zillow. This may be different from what's available on other websites or public sources.

    Facts & features

    Interior

    Bedrooms & bathrooms
    • Bedrooms: 5
    • Bathrooms: 3
    • Full bathrooms: 3
    Heating
    • Forced air, Gas
    Cooling
    • Central
    Appliances
    • Included: Dishwasher, Dryer, Freezer, Garbage disposal, Microwave, Range / Oven, Refrigerator, Washer
    Features
    • Flooring: Carpet, Laminate, Linoleum / Vinyl
    • Basement: Finished
    • Has fireplace: Yes
    Interior area
    • Total interior livable area: 2,318 sqft

    Property

    Parking
    • Total spaces: 6
    • Parking features: Garage - Attached, On-street
    Features
    • Exterior features: Shingle, Stone, Vinyl, Brick, Cement / Concrete
    Lot
    • Size: 0.26 Acres
    Details
    • Parcel number: 6001758420000060000000

    Construction

    Type & style
    • Home type: SingleFamily
    Materials
    • masonry
    • Roof: Shake / Shingle
    Condition
    • Year built: 1986

    Community & HOA

    HOA
    • Has HOA: Yes
    • HOA fee: $5 monthly
    Location
    • Region: Saint Charles

    Financial & listing details

    • Price per square foot: $208/sqft
    • Tax assessed value: $424,053
    • Annual tax amount: $4,769

    Price history

    DateEventPrice
    4/17/2021Listing removed--
    Source: Owner Report a problem
    4/5/2021Listed for sale$379,000+16.6%$164/sqft
    Source: Owner Report a problem
    3/24/2021Listing removed--
    Source: Owner Report a problem
    9/18/2018Listing removed$325,000$140/sqft
    Source: Owner Report a problem
    9/11/2018Price change$325,000-7.1%$140/sqft
    Source: Owner Report a problem
    8/6/2018Price change$350,000-6.7%$151/sqft
    Source: Owner Report a problem
    7/31/2018Listed for sale$375,000$162/sqft
    Source: Owner Report a problem

    Public tax history

    YearProperty taxesTax assessment
    2025$4,769 +1.4%$80,570 +9.7%
    2024$4,701 +0.2%$73,465
    2023$4,694 +3.7%$73,465 +11.2%
    2022$4,526 $66,079
    2021-- $66,079 +12.5%
    2020-- $58,743
    2019$3,732 $58,743 +17.2%
    2018$3,732 +1.4%$50,133
    2017$3,682 +3.8%$50,133 +7.8%
    2016$3,547 +0.2%$46,527
    2015$3,540 -0.2%$46,527 +1.1%
    2014$3,547 $46,005
    2013-- $46,005 -4%
    2012-- $47,940 -2.3%
    2011-- $49,080
    2010-- $49,080
    2009-- $49,080 -10.3%
    2008-- $54,730 -78.8%
    2007-- $258,680
    2006-- $258,680
    2005-- $258,680 +15.5%
    2004-- $223,910
    2003-- $223,910
    2002-- --
    2001-- --
    Find assessor info on the county website

    Neighborhood: 63301

    Nearby schools

    GreatSchools rating
    Get a cash offer in 3 minutes
    Find out how much your home could sell for in as little as 3 minutes with a no-obligation cash offer.
    Estimated market value
    $483,200
    Get a cash offer in 3 minutes
    Find out how much your home could sell for in as little as 3 minutes with a no-obligation cash offer.
    Estimated market value
    $483,200