Skip main navigation
Sold for $1,100,000
  • $1,100,000

    7 Newcastle Place, Farmington, CT 06085

    4beds
    3,380sqft
    Single Family Residence
    Built in 2016
    0.53 Acres Lot
    $1,133,100 Zestimate®
    $325/sqft
    $5,430 Estimated rent

    Home value

    $1,133,100

    $1.03M - $1.24M

    $5,430/mo

    Zestimate® history
    Loading
    Loading...

    Owner options

    List your home for rent

    $5,430/mo

    Rent Zestimate®

    Find your next renter with Zillow Rental Manager. Plus, with online applications, you can quickly screen prospective tenants – for free.

    Learn more

    $5,430/mo

    Rent Zestimate®

    Refinance and save

    $6,630/mo

    Est. payment

    Refinancing to a lower rate could help reduce your monthly payments and save thousands over the life of the loan.

    See today's rates

    $6,630/mo

    Est. payment

    Explore your selling options

    Work with a Zillow partner agent

    Leverage their expertise and Zillow's premium Showcase listings to get your home seen by more buyers.

    Get started

    List with your own agent

    Get your home in front of millions of buyers by listing it on Zillow.

    Learn how to do it

    Sell it yourself

    Take full control of how buyers see your home on Zillow by listing For Sale by Owner (FSBO).

    List your home

    What's special

    Soaking tubNice stone wallLarge islandWalk in pantry closetFire pitJack and jill bathroomWalk-in closet
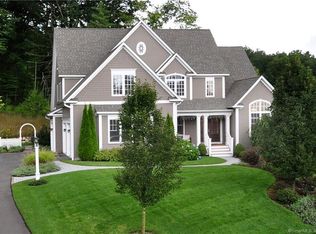
    A wonderful 9 year young home in a great location. On a cul de sac. A kitchen with high end Viking appliances, quality granite counter tops, custom cabinetry, a large island and a walk in pantry closet. Living room with two-sided gas fireplace with 4 season sun room on the other side. Spacious dining room and beautiful office with built ins. A primary bedroom is also located on the main level with a walk-in closet, double vanity, soaking tub and tiled shower. Three generous size bedrooms upstairs with a nice sitting area and a Jack and Jill bathroom for 2 bedrooms to share and a guest bathroom for the other bedroom. The basement is almost the full length of the home with a quite a bit of storage space or ready for finishing. It is a walkout and it is plumbed for a bathroom. Outside back yard provides privacy, a nice stone wall and a lovely stone patio and fire pit. There is also a shed on the back side. A full generator for the home, gas heat , public sewers and public water are also provided. Farmington has been rated as one of the top school systems in CT, recently. Such a great location as it is close to all shopping, medical facilities, golf courses, restaurants and Bradley Int'l Airport. It is also a 2 hour drive to Boston, MA and to NYC. If you are in the market, don't miss the opportunity of viewing this home, it's neighborhood and the surrounding community.

    Zillow last checked:

    Listing updated:

    Listed by:

    Sharon Kramberg (860)539-0710,

    William Raveis Real Estate 860-677-4661

    Bought with:

    Gina McDonald, RES.0779274

    William Raveis Real Estate

    Source: Smart MLS,MLS#: 24136040MLS Logo

    Facts & features

    Interior

    Bedrooms & bathrooms
    • Bedrooms: 4
    • Bathrooms: 4
    • Full bathrooms: 3
    • 1/2 bathrooms: 1
    Primary bedroom
    • Features: High Ceilings, Full Bath
    • Level: Main
    Bedroom
    • Features: Jack & Jill Bath
    • Level: Upper
    Bedroom
    • Features: Jack & Jill Bath
    • Level: Upper
    Bedroom
    • Level: Upper
    Dining room
    • Features: High Ceilings, Hardwood Floor
    • Level: Main
    • Area: 168 Square Feet
    • Dimensions: 12 x 14
    Kitchen
    • Features: High Ceilings, Built-in Features, Granite Counters, Kitchen Island, Hardwood Floor
    • Level: Main
    • Area: 368 Square Feet
    • Dimensions: 16 x 23
    Living room
    • Features: High Ceilings, Gas Log Fireplace, Hardwood Floor
    • Level: Main
    • Area: 304 Square Feet
    • Dimensions: 16 x 19
    Office
    • Features: High Ceilings, Vaulted Ceiling(s), Built-in Features, Hardwood Floor
    • Level: Main
    • Area: 156 Square Feet
    • Dimensions: 13 x 12
    Sun room
    • Features: Gas Log Fireplace, French Doors, Hardwood Floor
    • Level: Main
    • Area: 228 Square Feet
    • Dimensions: 12 x 19
    Heating
    • Forced Air, Natural Gas
    Cooling
    • Central Air
    Appliances
    • Included: Gas Range, Oven, Microwave, Range Hood, Refrigerator, Dishwasher, Washer, Dryer, Gas Water Heater, Water Heater
    • Laundry: Main Level, Mud Room
    Features
    • Basement: Full,Unfinished
    • Attic: Access Via Hatch
    • Number of fireplaces: 1
    Interior area
    • Total structure area: 3,380
    • Total interior livable area: 3,380 sqft
    • Finished area above ground: 3,380

    Property

    Parking
    • Total spaces: 3
    • Parking features: Attached, Garage Door Opener
    • Attached garage spaces: 3
    Features
    • Patio & porch: Porch, Patio
    • Exterior features: Lighting, Stone Wall, Underground Sprinkler
    Lot
    • Size: 0.53 Acres
    • Features: Subdivided, Cul-De-Sac, Landscaped
    Details
    • Additional structures: Shed(s)
    • Parcel number: 2569183
    • Zoning: R40
    • Other equipment: Generator

    Construction

    Type & style
    • Home type: SingleFamily
    • Architectural style: Colonial,Contemporary
    • Property subtype: Single Family Residence
    Materials
    • Other
    • Foundation: Concrete Perimeter
    • Roof: Asphalt
    Condition
    • New construction: No
    • Year built: 2016

    Utilities & green energy

    • Sewer: Public Sewer
    • Water: Public
    • Utilities for property: Cable Available
    Green energy
    • Green verification: ENERGY STAR Certified Homes
    • Energy efficient items: Thermostat

    Community & neighborhood

    Community
    • Community features: Golf, Health Club, Library, Medical Facilities, Park, Private School(s), Public Rec Facilities
    Location
    • Region: Farmington
    • Subdivision: Bridgehampton

    Price history

    DateEventPrice
    3/6/2026Sold$1,100,000-4.3%$325/sqft
    Source: Smart MLS #24136040 Report a problem
    2/20/2026Pending sale$1,150,000$340/sqft
    Source: Smart MLS #24136040 Report a problem
    1/4/2026Listing removed$6,250$2/sqft
    Source: Zillow Rentals Report a problem
    11/14/2025Listed for rent$6,250+5.9%$2/sqft
    Source: Zillow Rentals Report a problem
    11/4/2025Listed for sale$1,150,000$340/sqft
    Source: Smart MLS #24136040 Report a problem
    10/10/2023Listing removed--
    Source: Zillow Rentals Report a problem
    9/17/2023Listed for rent$5,900$2/sqft
    Source: Zillow Rentals Report a problem

    Public tax history

    Tax history is unavailable.

    Neighborhood: 06032

    Nearby schools

    GreatSchools rating
    Schools provided by the listing agent
    • Elementary: Union
    • Middle: Robbins,West Woods
    • High: Farmington

    Source: Smart MLS. This data may not be complete. We recommend contacting the local school district to confirm school assignments for this home.

    Get pre-qualified for a loan
    At Zillow Home Loans, we can pre-qualify you in as little as 5 minutes with no impact to your credit score.

    An equal housing lender. NMLS #10287.

    Sell for more on Zillow
    Get a Zillow Showcase℠ listing at no additional cost and you could sell for .
    $1,133,100
    2% more
    +$22,662
    With Zillow Showcase(estimated)
    $1,155,762