Skip main navigation
Sold for $620,000
  • $620,000

    7 Nicole Cir, Pedricktown, NJ 08067

    4beds
    2,892sqft
    Single Family Residence
    Built in 2021
    2.1 Acres Lot
    $669,100 Zestimate®
    $214/sqft
    $4,306 Estimated rent

    Home value

    $669,100

    $435,000 - $1.04M

    $4,306/mo

    Zestimate® history
    Loading
    Loading...

    Owner options

    List your home for rent

    $4,306/mo

    Rent Zestimate®

    Find your next renter with Zillow Rental Manager. Plus, with online applications, you can quickly screen prospective tenants – for free.

    Learn more

    $4,306/mo

    Rent Zestimate®

    Refinance and save

    $5,192/mo

    Est. payment

    Refinancing to a lower rate could help reduce your monthly payments and save thousands over the life of the loan.

    See today's rates

    $5,192/mo

    Est. payment

    Explore your selling options

    Work with a Zillow partner agent

    Leverage their expertise and Zillow's premium Showcase listings to get your home seen by more buyers.

    Get started

    List with your own agent

    Get your home in front of millions of buyers by listing it on Zillow.

    Learn how to do it

    Sell it yourself

    Take full control of how buyers see your home on Zillow by listing For Sale by Owner (FSBO).

    List your home

    What's special

    Ceramic tiled laundry roomStunning eat-in gourmet kitchenDining roomStainless steel appliances
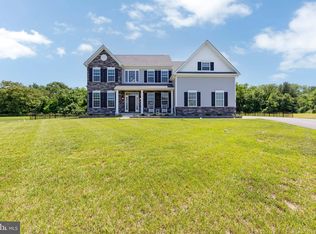
    This Montana model features a 2 story foyer with a palladia window and chandilier. Hardwood flooring on first and second floors, a powder room, coat closet, 9' ceilings on first floor. This impressive center hall colonial includes a formal living room and dining room and a stunning eat-in gourmet kitchen. The kitchen features 42" upper white cabinets with granite counter tops on base cabinets, stainless steel appliances including a wall over, wall microwave, cooktop and range hood, dishwasher, pendant lighting over the working island. The breakfast rooom has sliding doors to the rear yard. The family room boasts a gas/propane fireplace with slate and wood mantel. A ceramic tiled laundry room with wash tub, washer & dryer just inside the side entry oversized 2 garage thru the mud room with large coat closet. Garage floor and walls have been painted, 2 openers, keyless entry pad and 2 remote transmitters. Keyless entry lock on garage inside access door as well as front door. The second floor features a large owner's suite with a modern straight-edge tray ceiling, walk-in closet with sliding barn doors and retreat are with recessed lights and 2 more closets. Wait until you see the walk-in closet! En suite bathroom features soaking tub, stall shower, and a wood vanity with dual sinks. Three additional bedrooms with large closets. Attic access with pull down stairs allow access to 2nd heater with dual zoned heat upstiars. Full footprint basement with upgraded 9' basement walls, well water treatment system and softener, 2 zone HVAC and a tankless water heater system. Exterior is finished with siding and stone. This move-in ready home is perfect for buyers who want luxury witout new construction wait time.

    Zillow last checked:

    Listing updated:

    Listed by:

    Trish Schmidt 609-617-8604,

    BHHS Fox & Roach-Mullica Hill South

    Bought with:

    Patricia Fiume, 8633909

    RE/MAX Of Cherry Hill

    Source: Bright MLS,MLS#: NJSA2014418MLS Logo

    Facts & features

    Interior

    Bedrooms & bathrooms
    • Bedrooms: 4
    • Bathrooms: 3
    • Full bathrooms: 2
    • 1/2 bathrooms: 1
    • Main level bathrooms: 1
    Rooms
    • Room types: Living Room, Dining Room, Primary Bedroom, Sitting Room, Bedroom 2, Bedroom 3, Bedroom 4, Kitchen, Family Room, Foyer, Breakfast Room, Laundry, Half Bath
    Primary bedroom
    • Features: Attached Bathroom, Soaking Tub, Bathroom - Stall Shower, Recessed Lighting, Primary Bedroom - Sitting Area, Walk-In Closet(s), Flooring - Wood, Flooring - Engineered Wood, Flooring - HardWood, Built-in Features
    • Level: Upper
    • Area: 270 Square Feet
    • Dimensions: 15 x 18
    Bedroom 2
    • Level: Upper
    • Area: 121 Square Feet
    • Dimensions: 11 x 11
    Bedroom 3
    • Level: Upper
    • Area: 143 Square Feet
    • Dimensions: 11 x 13
    Bedroom 4
    • Level: Upper
    • Area: 110 Square Feet
    • Dimensions: 11 x 10
    Breakfast room
    • Level: Main
    • Area: 110 Square Feet
    • Dimensions: 11 x 10
    Dining room
    • Features: Crown Molding, Flooring - HardWood, Lighting - Ceiling
    • Level: Main
    • Area: 121 Square Feet
    • Dimensions: 11 x 11
    Family room
    • Features: Fireplace - Gas, Fireplace - Other, Flooring - HardWood, Window Treatments, Crown Molding
    • Level: Main
    • Area: 247 Square Feet
    • Dimensions: 19 x 13
    Foyer
    • Level: Main
    Half bath
    • Level: Main
    Kitchen
    • Features: Granite Counters, Flooring - HardWood, Kitchen Island, Kitchen - Propane Cooking, Lighting - Pendants
    • Level: Main
    • Area: 165 Square Feet
    • Dimensions: 15 x 11
    Laundry
    • Level: Main
    Living room
    • Features: Window Treatments, Flooring - HardWood
    • Level: Main
    • Area: 165 Square Feet
    • Dimensions: 11 x 15
    Mud room
    • Level: Main
    Sitting room
    • Level: Upper
    • Area: 132 Square Feet
    • Dimensions: 11 x 12
    Heating
    • Forced Air, Propane
    Cooling
    • Ceiling Fan(s), Central Air, Electric
    Appliances
    • Included: Microwave, Cooktop, Dishwasher, Dryer, Oven, Range Hood, Refrigerator, Stainless Steel Appliance(s), Washer, Tankless Water Heater, Water Heater
    • Laundry: Main Level, Washer In Unit, Has Laundry, Hookup, Dryer In Unit, Laundry Room, Mud Room
    Features
    • Breakfast Area, Family Room Off Kitchen, Formal/Separate Dining Room, Kitchen Island, Kitchen - Table Space, Primary Bath(s), Walk-In Closet(s), 2 Story Ceilings, 9'+ Ceilings, Dry Wall
    • Flooring: Engineered Wood, Hardwood, Wood
    • Doors: Sliding Glass
    • Windows: Double Hung, Energy Efficient, Screens, Vinyl Clad
    • Basement: Full,Interior Entry,Concrete,Unfinished
    • Number of fireplaces: 1
    • Fireplace features: Gas/Propane, Mantel(s)
    Interior area
    • Total structure area: 2,892
    • Total interior livable area: 2,892 sqft
    • Finished area above ground: 2,892

    Property

    Parking
    • Total spaces: 5
    • Parking features: Garage Faces Side, Garage Door Opener, Inside Entrance, Asphalt, Driveway, Attached, On Street
    • Attached garage spaces: 2
    • Uncovered spaces: 3
    Accessibility
    • Accessibility features: 2+ Access Exits
    Features
    • Levels: Two
    • Stories: 2
    • Patio & porch: Porch
    • Exterior features: Lighting, Rain Gutters, Lawn Sprinkler, Underground Lawn Sprinkler
    • Pool features: None
    • Has view: Yes
    • View description: Trees/Woods, Other
    Lot
    • Size: 2.1 Acres
    • Features: Cul-De-Sac, Front Yard, Irregular Lot, Landscaped, Wooded, Rear Yard, Stream/Creek, Year Round Access, SideYard(s), Level
    Details
    • Additional structures: Above Grade
    • Parcel number: 0700013 0100003 32
    • Zoning: R
    • Zoning description: Residential
    • Special conditions: Standard

    Construction

    Type & style
    • Home type: SingleFamily
    • Architectural style: Colonial,Farmhouse/National Folk,Traditional
    • Property subtype: Single Family Residence
    Materials
    • Frame, Advanced Framing, Brick Veneer, CPVC/PVC, Concrete
    • Foundation: Concrete Perimeter
    • Roof: Architectural Shingle,Pitched,Shingle
    Condition
    • Excellent,Very Good,Average,Good
    • New construction: No
    • Year built: 2021
    Details
    • Builder model: Montana
    • Builder name: Costa Homes, Inc.

    Utilities & green energy

    • Electric: 200+ Amp Service
    • Sewer: Septic Exists
    • Water: Well
    • Utilities for property: Cable Available, Electricity Available, Phone Available, Propane

    Community & HOA

    Community
    • Security: Smoke Detector(s), Fire Sprinkler System
    • Subdivision: None Available
    HOA
    • Has HOA: Yes
    • Services included: Common Area Maintenance
    • HOA fee: $500 annually
    Location
    • Region: Pedricktown
    • Municipality: OLDMANS TWP

    Financial & listing details

    • Price per square foot: $214/sqft
    • Tax assessed value: $449,200
    • Annual tax amount: $134,348
    • Date on market: 4/14/2025
    • Listing agreement: Exclusive Right To Sell
    • Listing terms: Cash,Conventional,VA Loan
    • Inclusions: Washer, Dryer, Fridge
    • Ownership: Fee Simple
    • Road surface type: Black Top

    Price history

    DateEventPrice
    9/10/2025Sold$620,000-0.8%$214/sqft
    Source: Bright MLS #NJSA2014418 Report a problem
    7/28/2025Contingent$625,000$216/sqft
    Source: Bright MLS #NJSA2014418 Report a problem
    7/15/2025Price change$625,000-2.3%$216/sqft
    Source: Bright MLS #NJSA2014418 Report a problem
    6/25/2025Price change$640,000-8.4%$221/sqft
    Source: Bright MLS #NJSA2014418 Report a problem
    5/2/2025Price change$699,000-6.8%$242/sqft
    Source: Bright MLS #NJSA2014418 Report a problem
    4/14/2025Listed for sale$750,000+22%$259/sqft
    Source: Bright MLS #NJSA2014418 Report a problem
    5/19/2023Sold$615,000-3.9%$213/sqft
    Source: Bright MLS #NJSA2005420 Report a problem
    4/3/2023Pending sale$639,900$221/sqft
    Source: Bright MLS #NJSA2005420 Report a problem
    3/25/2023Listed for sale$639,900$221/sqft
    Source: Bright MLS #NJSA2005420 Report a problem
    3/11/2023Listing removed$639,900$221/sqft
    Source: Bright MLS #NJSA2005420 Report a problem
    9/10/2022Listed for sale$639,900+6.7%$221/sqft
    Source: Bright MLS #NJSA2005420 Report a problem
    5/12/2022Sold$600,000+3%$207/sqft
    Source: Bright MLS #NJSA2003498 Report a problem
    4/9/2022Pending sale$582,500$201/sqft
    Source: Bright MLS #NJSA2003498 Report a problem
    4/3/2022Contingent$582,500$201/sqft
    Source: Bright MLS #NJSA2003498 Report a problem
    4/1/2022Listed for sale$582,500+7.2%$201/sqft
    Source: Bright MLS #NJSA2003498 Report a problem
    8/30/2021Sold$543,500+0.7%$188/sqft
    Source: Bright MLS #NJSA142080 Report a problem
    7/2/2021Pending sale$539,900$187/sqft
    Source: RE/MAX International #NJSA142080 Report a problem
    7/2/2021Contingent$539,900$187/sqft
    Source: Bright MLS #NJSA142080 Report a problem
    6/12/2021Price change$539,900-1.8%$187/sqft
    Source: Bright MLS #NJSA142080 Report a problem
    5/28/2021Listed for sale$549,900$190/sqft
    Source: Bright MLS #NJSA142080 Report a problem

    Public tax history

    Tax history is unavailable.

    Neighborhood: 08067

    Nearby schools

    GreatSchools rating
    Schools provided by the listing agent
    • District: Oldmans Township Public Schools

    Source: Bright MLS. This data may not be complete. We recommend contacting the local school district to confirm school assignments for this home.

    Get a cash offer in 3 minutes
    Find out how much your home could sell for in as little as 3 minutes with a no-obligation cash offer.
    Estimated market value
    $669,100
    Get a cash offer in 3 minutes
    Find out how much your home could sell for in as little as 3 minutes with a no-obligation cash offer.
    Estimated market value
    $669,100