Gorgeous sunlit west facing Custom Colonial. Located in desirable "Oak Bluffs Estate" neighborhood. User friendly open floor plan ~ soaring high ceilings ~ two-story foyer ~ hardwood floors, No carpet ~ living room with Palladian arched window ~ dining room with custom millwork ~ Fabulous gourmet kitchen with cherry cabinets & gorgeous granite countertops ~ walkIn pantry ~ Kitchen desk area ~ Center Island with prep/bar sink ~ updated stainless steel appliances ~ Family room with wood burning fireplace ~ large deck overlooking lush green leveled backyard ~ The 2nd floor features large master suite with vaulted ceilings and Palladian window ~ en-suite bath with jacuzzi ~ Three more generous sized bedrooms ~ laundry room ~ Finished basement offers a full bath, recreation area, office, exercise room and lots of storage space ~ Central air and gas heating ~ Oversized garage with high ceiling ~ Superb location near Rt 9, 20, 495, MBTA commuter rail, shopping centers & restaurants!!!
Sold for $1,061,000
Street View
$1,061,000
7 Nipmuck Dr, Westborough, MA 01581
4beds
3,935sqft
Single Family Residence
Built in 1997
0.34 Acres Lot
$1,165,200 Zestimate®
$270/sqft
$5,358 Estimated rent
Home value
$1,165,200
$1.11M - $1.22M
$5,358/mo
Zestimate® history
Owner options
List your home for rent
$5,358/mo
Rent Zestimate®
Find your next renter with Zillow Rental Manager. Plus, with online applications, you can quickly screen prospective tenants – for free.
$5,358/mo
Rent Zestimate®
Refinance and save
$6,289/mo
Est. payment
Refinancing to a lower rate could help reduce your monthly payments and save thousands over the life of the loan.
$6,289/mo
Est. payment
Explore your selling options
Work with a Zillow partner agent
Leverage their expertise and Zillow's premium Showcase listings to get your home seen by more buyers.
Get startedList with your own agent
Get your home in front of millions of buyers by listing it on Zillow.
Learn how to do itSell it yourself
Take full control of how buyers see your home on Zillow by listing For Sale by Owner (FSBO).
List your homeWhat's special
Center islandCentral airHigh ceilingGas heatingSoaring high ceilingsVaulted ceilingsHardwood floors
Zillow last checked:
Listing updated:
Listed by:
Pranita Deshmukh 508-768-5956,
Keller Williams Pinnacle MetroWest 508-754-3020
Bought with:
Lori Seavey Realty Team
Keller Williams Elite
Source: MLS PIN,MLS#: 73164725
Facts & features
Interior
Bedrooms & bathrooms
- Bedrooms: 4
- Bathrooms: 4
- Full bathrooms: 3
- 1/2 bathrooms: 1
Primary bedroom
- Features: Vaulted Ceiling(s), Walk-In Closet(s), Flooring - Hardwood, Window(s) - Picture, Hot Tub / Spa, Recessed Lighting
- Level: Second
Bedroom 2
- Features: Closet, Flooring - Hardwood, Window(s) - Picture, Lighting - Overhead
- Level: Second
Bedroom 3
- Features: Walk-In Closet(s), Flooring - Hardwood, Lighting - Overhead
- Level: Second
Bedroom 4
- Features: Closet, Flooring - Hardwood, Lighting - Overhead
- Level: Second
Bathroom 1
- Features: Bathroom - Full, Bathroom - Double Vanity/Sink, Bathroom - With Shower Stall, Cathedral Ceiling(s), Closet - Linen, Flooring - Stone/Ceramic Tile, Countertops - Stone/Granite/Solid, Jacuzzi / Whirlpool Soaking Tub, Recessed Lighting
- Level: Second
Bathroom 2
- Features: Bathroom - Full, Bathroom - Double Vanity/Sink, Bathroom - With Tub & Shower, Closet - Linen, Flooring - Stone/Ceramic Tile, Window(s) - Picture, Countertops - Stone/Granite/Solid
- Level: Second
Bathroom 3
- Features: Bathroom - Full, Bathroom - With Shower Stall, Flooring - Vinyl
- Level: Basement
Dining room
- Features: Flooring - Hardwood
- Level: First
Family room
- Features: Flooring - Hardwood, Deck - Exterior, Open Floorplan, Recessed Lighting
- Level: Main,First
Kitchen
- Features: Flooring - Hardwood, Pantry, Exterior Access, Open Floorplan, Recessed Lighting, Stainless Steel Appliances
- Level: First
Living room
- Features: Vaulted Ceiling(s), Flooring - Hardwood, Open Floorplan
- Level: Main,First
Heating
- Central, Forced Air, Natural Gas
Cooling
- Central Air
Appliances
- Included: Gas Water Heater, Range, Oven, Dishwasher, Disposal, Microwave, Refrigerator, Washer, Dryer, Range Hood
- Laundry: Closet - Walk-in, Flooring - Stone/Ceramic Tile, Lighting - Overhead, Second Floor, Washer Hookup
Features
- Bathroom - Half, Countertops - Stone/Granite/Solid, Lighting - Sconce, Bathroom, Central Vacuum, Walk-up Attic, Wired for Sound, High Speed Internet
- Flooring: Tile, Vinyl, Hardwood, Flooring - Hardwood
- Doors: Insulated Doors, Storm Door(s)
- Windows: Picture, Insulated Windows, Screens
- Basement: Full,Finished,Bulkhead
- Number of fireplaces: 1
- Fireplace features: Family Room
Interior area
- Total structure area: 3,935
- Total interior livable area: 3,935 sqft
Property
Parking
- Total spaces: 8
- Parking features: Attached, Paved Drive, Off Street, Paved
- Attached garage spaces: 2
- Uncovered spaces: 6
Features
- Patio & porch: Porch, Deck
- Exterior features: Porch, Deck, Rain Gutters, Storage, Professional Landscaping, Screens, Fenced Yard
- Fencing: Fenced/Enclosed,Fenced
Lot
- Size: 0.34 Acres
- Features: Wooded
Details
- Parcel number: 3250102
- Zoning: R
Construction
Type & style
- Home type: SingleFamily
- Architectural style: Colonial,Contemporary
- Property subtype: Single Family Residence
Materials
- Foundation: Concrete Perimeter
- Roof: Shingle
Condition
- Year built: 1997
Utilities & green energy
- Electric: Circuit Breakers, 200+ Amp Service, Generator Connection
- Sewer: Public Sewer
- Water: Public
- Utilities for property: for Gas Range, for Electric Oven, Washer Hookup, Generator Connection
Community & HOA
Community
- Features: Public Transportation, Shopping, Tennis Court(s), Park, Walk/Jog Trails, Golf, Bike Path, Conservation Area, Highway Access, Private School, Public School, T-Station, Sidewalks
HOA
- Has HOA: Yes
- HOA fee: $725 annually
Location
- Region: Westborough
Financial & listing details
- Price per square foot: $270/sqft
- Tax assessed value: $812,200
- Annual tax amount: $13,677
- Date on market: 1/6/2026
Price history
| Date | Event | Price |
|---|---|---|
| 11/16/2023 | Sold | $1,061,000+8.8%$270/sqft |
Source: MLS PIN #73164725 Report a problem | ||
| 10/12/2023 | Contingent | $975,000$248/sqft |
Source: MLS PIN #73164725 Report a problem | ||
| 10/4/2023 | Listed for sale | $975,000+12.1%$248/sqft |
Source: MLS PIN #73164725 Report a problem | ||
| 9/29/2023 | Listing removed | -- |
Source: Zillow Rentals Report a problem | ||
| 10/12/2022 | Listed for rent | $5,200+36.8%$1/sqft |
Source: Zillow Rental Manager Report a problem | ||
| 6/3/2022 | Listing removed | -- |
Source: MLS PIN #72852009 Report a problem | ||
| 6/29/2021 | Listing removed | $870,000$221/sqft |
Source: MLS PIN #72852009 Report a problem | ||
| 6/17/2021 | Listed for sale | $870,000+47%$221/sqft |
Source: MLS PIN #72852009 Report a problem | ||
| 4/1/2017 | Listing removed | $3,800$1/sqft |
Source: Carrington Real Estate Services, LLC #72132285 Report a problem | ||
| 3/27/2017 | Price change | $3,800+11.8%$1/sqft |
Source: Carrington Real Estate Services, LLC #72132285 Report a problem | ||
| 3/17/2017 | Listed for rent | $3,400$1/sqft |
Source: Carrington Real Estate Services, LLC #72132285 Report a problem | ||
| 5/18/2012 | Sold | $592,000-4.5%$150/sqft |
Source: Public Record Report a problem | ||
| 1/24/2012 | Price change | $619,900-2.8%$158/sqft |
Source: RE/MAX Prestige #71289575 Report a problem | ||
| 10/21/2011 | Price change | $637,900-1.8%$162/sqft |
Source: RE/MAX Prestige #71289575 Report a problem | ||
| 9/20/2011 | Listed for sale | $649,900+10.2%$165/sqft |
Source: RE/MAX Prestige #71289575 Report a problem | ||
| 4/16/2003 | Sold | $590,000$150/sqft |
Source: Public Record Report a problem | ||
Public tax history
| Year | Property taxes | Tax assessment |
|---|---|---|
| 2025 | $15,260 +2.3% | $936,800 +3.1% |
| 2024 | $14,913 +9% | $908,800 +11.9% |
| 2023 | $13,677 +6.5% | $812,200 +16.9% |
| 2022 | $12,847 +2% | $694,800 +2.3% |
| 2021 | $12,591 +0.7% | $679,100 -0.5% |
| 2020 | $12,507 -0.2% | $682,700 -0.2% |
| 2019 | $12,534 +6.1% | $683,800 +6.8% |
| 2018 | $11,816 +3.7% | $640,100 |
| 2017 | $11,394 -0.4% | $640,100 -0.5% |
| 2016 | $11,437 +3.5% | $643,600 +8.2% |
| 2015 | $11,055 -1.7% | $594,700 +2% |
| 2014 | $11,244 -2.4% | $582,900 -4% |
| 2013 | $11,517 +6% | $607,100 +7.4% |
| 2012 | $10,861 +4.8% | $565,400 -0.5% |
| 2011 | $10,362 +4.2% | $568,100 -3% |
| 2010 | $9,943 +5% | $585,600 -4.2% |
| 2009 | $9,471 +6.3% | $611,000 +0.8% |
| 2008 | $8,910 +7.6% | $606,100 |
| 2007 | $8,279 -1.6% | $606,100 -0.2% |
| 2006 | $8,417 +3.3% | $607,300 +7.1% |
| 2005 | $8,148 +10% | $567,000 +6.1% |
| 2004 | $7,409 +5.9% | $534,200 +1.4% |
| 2003 | $6,999 +16.1% | $527,000 +18.1% |
| 2002 | $6,026 +6.8% | $446,400 +19.7% |
| 2000 | $5,640 | $373,000 |
Find assessor info on the county website
Neighborhood: 01581
Nearby homes
- $1,134,3005 bd2 ba3k sqft5 Nipmuck Dr, Westborough, MA 01581Off Market
- $1,203,4005 bd3 ba3.4k sqft4 Nauset Dr, Westborough, MA 01581Off Market
- $1,192,0004 bd4 ba4.2k sqft2 Nauset Dr, Westborough, MA 01581Sold
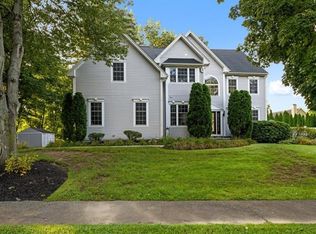
- $1,102,3004 bd3 ba2.9k sqft3 Nipmuck Dr, Westborough, MA 01581Off Market
- $1,204,4004 bd3 ba3.4k sqft3 Nauset Dr, Westborough, MA 01581Off Market
- $1,037,8004 bd2 ba2.5k sqft1 Nauset Dr, Westborough, MA 01581Off Market
- $716,4003 bd2 ba1.7k sqft192 Milk St, Westborough, MA 01581Off Market
- $1,133,7004 bd2 ba2.7k sqft2 Nipmuck Dr, Westborough, MA 01581Off Market
Nearby schools
GreatSchools rating
- 8/10Armstrong Elementary SchoolGrades: K-3Distance: 1.5 mi
- 10/10Sarah W Gibbons Middle SchoolGrades: 7-8Distance: 1.5 mi
- 8/10Westborough High SchoolGrades: 9-12Distance: 2.1 mi
Get a cash offer in 3 minutes
Find out how much your home could sell for in as little as 3 minutes with a no-obligation cash offer.
Estimated market value
$1,165,200
Get a cash offer in 3 minutes
Find out how much your home could sell for in as little as 3 minutes with a no-obligation cash offer.
Estimated market value
$1,165,200
- Massachusetts
- Worcester County
- Westborough
- 01581
- 7 Nipmuck Dr
Nearby cities
Nearby zip codes
Other Westborough Topics
