Welcome to your own private paradise situated on the Middle Fork of the Saline River yet in Hot Springs Village, Main floor has 2091 sq feet with numerous updates including pine wood floors, chefs kitchen with a gas (propane) stove, two refrigerators, dishwasher & island with a prep sink. Additional cabinets and granite counters give you abundant storage. Wall of windows in the kitchen and dining area allow you to enjoy the river view. Extra large walk in pantry. Primary bedroom with walk in closet & spacious laundry room. Primary bath with heated floors & walk in shower with blue tooth speaker & two separate sinks. Upstairs is 972 sq feet with two guest bedrooms, guest bath & additional study/exercise space that could be a fourth bedroom. Step out to your screened porch featuring a pizza oven. You also have your own cooking shed & a fenced back yard. Walk to the river with private concrete steps for easy access to kayak, canoe or swim. There is enough garage space for all your toys & hobbies including two separate shop rooms. Additional covered storage area outside the garage. Your vey own herb garden & additional fenced garden spot. Encapsulated crawl space. Leaf Guard gutters.
Closed
$457,500
7 Nisa Ln, Hot Springs Village, AR 71909
3beds
3,063sqft
Single Family Residence
Built in 1993
5.8 Acres Lot
$508,500 Zestimate®
$149/sqft
$2,934 Estimated rent
Home value
$508,500
$478,000 - $544,000
$2,934/mo
Zestimate® history
Owner options
List your home for rent
$2,934/mo
Rent Zestimate®
Find your next renter with Zillow Rental Manager. Plus, with online applications, you can quickly screen prospective tenants – for free.
$2,934/mo
Rent Zestimate®
Refinance and save
$2,284/mo
Est. payment
Refinancing to a lower rate could help reduce your monthly payments and save thousands over the life of the loan.
$2,284/mo
Est. payment
Explore your selling options
Work with a Zillow partner agent
Leverage their expertise and Zillow's premium Showcase listings to get your home seen by more buyers.
Get startedList with your own agent
Get your home in front of millions of buyers by listing it on Zillow.
Learn how to do itSell it yourself
Take full control of how buyers see your home on Zillow by listing For Sale by Owner (FSBO).
List your homeWhat's special
Zillow last checked:
Listing updated:
Listed by:
Susie Burns 501-922-8989,
RE/MAX of Hot Springs Village,
Jim Harbour 501-204-2034,
RE/MAX of Hot Springs Village
Bought with:
Michael G Holdiness, AR
Taylor Realty Group HSV
Source: CARMLS,MLS#: 24022311
Facts & features
Interior
Bedrooms & bathrooms
- Bedrooms: 3
- Bathrooms: 3
- Full bathrooms: 2
- 1/2 bathrooms: 1
Rooms
- Room types: Den/Family Room, Office/Study, Workshop/Craft
Dining room
- Features: Kitchen/Dining Combo
Heating
- Heat Pump
Appliances
- Included: Gas Range, Dishwasher, Refrigerator, Ice Maker, Electric Water Heater
- Laundry: Washer Hookup, Electric Dryer Hookup, Laundry Room
Features
- Dry Bar, Walk-In Closet(s), Built-in Features, Ceiling Fan(s), Walk-in Shower, Granite Counters, Pantry, Primary Bedroom/Main Lv, Guest Bedroom Apart, 2 Bedrooms Upper Level
- Flooring: Carpet, Wood, Tile, Concrete
- Windows: Window Treatments
- Has fireplace: No
- Fireplace features: None
Interior area
- Total structure area: 3,063
- Total interior livable area: 3,063 sqft
Property
Parking
- Total spaces: 4
- Parking features: Garage, Garage Door Opener, Four Car or More
- Has garage: Yes
Features
- Levels: Two
- Stories: 2
- Patio & porch: Patio, Screened, Porch
- Exterior features: Storage, Rain Gutters, Shop
- Fencing: Partial,Chain Link
- On waterfront: Yes
- Waterfront features: River, River Front
Lot
- Size: 5.8 Acres
- Features: Resort Property, Wooded, Subdivided
Details
- Parcel number: 50400016000
- Other equipment: Satellite Dish
Construction
Type & style
- Home type: SingleFamily
- Architectural style: Traditional
- Property subtype: Single Family Residence
Materials
- Frame
- Foundation: Slab/Crawl Combination
- Roof: Composition
Condition
- New construction: No
- Year built: 1993
Utilities & green energy
- Electric: Electric-Co-op
- Sewer: Septic Tank
- Water: POA Water
Community & HOA
Community
- Features: Pool, Tennis Court(s), Sauna, Playground, Clubhouse, Party Room, Picnic Area, Mandatory Fee, Marina, Golf, Fitness/Bike Trail, Gated
- Security: Security
- Subdivision: Devaca
HOA
- Has HOA: Yes
- HOA fee: $110 monthly
Location
- Region: Hot Springs Village
Financial & listing details
- Price per square foot: $149/sqft
- Tax assessed value: $318,050
- Annual tax amount: $2,191
- Date on market: 6/25/2024
- Listing terms: Conventional,Cash
- Road surface type: Paved
Price history
| Date | Event | Price |
|---|---|---|
| 8/2/2024 | Sold | $457,500+1.7%$149/sqft |
Source:  CARMLS #24022311 Report a problem CARMLS #24022311 Report a problem | ||
| 8/2/2024 | Contingent | $450,000$147/sqft |
Source: CARMLS #24022311 Report a problem | ||
| 6/25/2024 | Listed for sale | $450,000+190.3%$147/sqft |
Source: CARMLS #24022311 Report a problem | ||
| 12/21/2009 | Sold | $155,000$51/sqft |
Source: Public Record Report a problem | ||
Public tax history
| Year | Property taxes | Tax assessment |
|---|---|---|
| 2025 | $3,079 +27.7% | $49,810 +10% |
| 2024 | $2,411 +36.5% | $45,280 |
| 2023 | $1,767 -2.8% | $45,280 |
| 2022 | $1,817 | $45,280 |
| 2021 | $1,817 | $45,280 |
| 2020 | $1,817 | $45,280 |
| 2019 | $1,817 -1.4% | $45,280 |
| 2018 | $1,842 | $45,280 |
| 2017 | $1,842 | $45,280 -12.6% |
| 2016 | $1,842 -14.6% | $51,810 |
| 2015 | $2,158 | $51,810 |
| 2014 | $2,158 +1.2% | $51,810 +17.6% |
| 2013 | $2,132 | $44,050 |
| 2012 | -- | $44,050 -4.2% |
| 2011 | -- | $45,970 +24.5% |
| 2010 | -- | $36,920 |
| 2009 | -- | $36,920 -3.5% |
| 2008 | -- | $38,260 |
| 2007 | -- | $38,260 |
| 2006 | $991 | $38,260 +26.7% |
| 2005 | -- | $30,200 |
| 2004 | -- | $30,200 +9.3% |
| 2003 | $866 | $27,620 |
Find assessor info on the county website
Neighborhood: 71909
Nearby homes
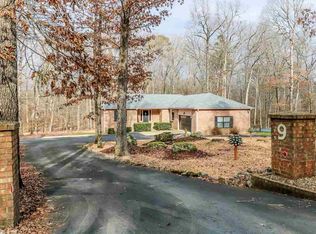
- $372,1003 bd2 ba1.8k sqft9 Nisa Ln, Hot Springs Village, AR 71909Off Market
- $1501.04 AcresAult Loop, Hot Springs National Park, AR 71901Off Market
- $22,950-- bd-- ba-- sqftAult Loop, Hot Springs National Park, AR 71901Off Market
- $20,0007 Acres11 Nisa Ln, Hot Springs Village, AR 71909Lot/Land

- $7,000-- bd-- ba-- sqft12 Devaca Cir, Hot Springs Village, AR 71909Off Market
- $12,5003.3 Acres5 Devaca Way, Hot Springs Village, AR 71909Lot/Land
- $567,0003 bd4 ba3.4k sqft10 Devaca Cir, Hot Springs Village, AR 71909Sold
- $7,000-- bd-- ba-- sqft14 Devaca Cir, Hot Springs Village, AR 71909Off Market
Nearby schools
GreatSchools rating
- 7/10Jessieville Elementary SchoolGrades: PK-5Distance: 6.2 mi
- 5/10Jessieville Middle SchoolGrades: 6-8Distance: 6.2 mi
- 6/10Jessieville High SchoolGrades: 9-12Distance: 6.2 mi
Schools provided by the listing agent
- Elementary: Jessieville
- Middle: Jessieville
- High: Jessieville
Source: CARMLS. This data may not be complete. We recommend contacting the local school district to confirm school assignments for this home.


Get pre-qualified for a loan
At Zillow Home Loans, we can pre-qualify you in as little as 5 minutes with no impact to your credit score.An equal housing lender. NMLS #10287.
Nearby cities
Nearby zip codes
Other Hot Springs Village Topics
- Apartments for Rent in 71909
- Houses for Sale in 71909
- Houses for Rent in 71909
- 71909 Real Estate
- Hot Springs Village Condos
- Houses for Sale in Hot Springs Village
- Newest Listings in Hot Springs Village
- Hot Springs Village Home Values
- Hot Springs Village Real Estate Agents
- Hot Springs Village Refinance
- Hot Springs Village Mortgage Rates
