Skip main navigation
Off market
  • Tax assessed value
    $170,294

    7 Nob Cir, Newburgh, NY 12550

    3beds
    1,638sqft
    Raised Ranch, Bilevel
    Built in 1997
    0.51 Acres Lot
    $-- Zestimate®
    $104/sqft
    $3,718 Estimated rent

    Home value

    Not available

    Estimated sales range

    Not available

    $3,718/mo

    Zestimate® history
    Loading
    Loading...

    Owner options

    List your home for rent

    $3,718/mo

    Rent Zestimate®

    Find your next renter with Zillow Rental Manager. Plus, with online applications, you can quickly screen prospective tenants – for free.

    Learn more

    $3,718/mo

    Rent Zestimate®

    Refinance and save

    $995/mo

    Est. payment

    Refinancing to a lower rate could help reduce your monthly payments and save thousands over the life of the loan.

    See today's rates

    $995/mo

    Est. payment

    Explore your selling options

    Work with a Zillow partner agent

    Leverage their expertise and Zillow's premium Showcase listings to get your home seen by more buyers.

    Get started

    List with your own agent

    Get your home in front of millions of buyers by listing it on Zillow.

    Learn how to do it

    Sell it yourself

    Take full control of how buyers see your home on Zillow by listing For Sale by Owner (FSBO).

    List your home

    What's special

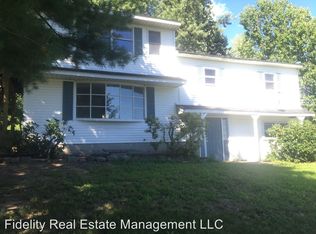
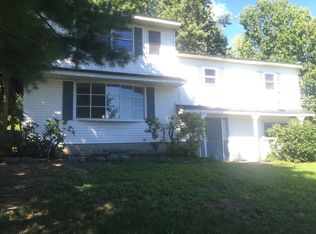
    TOWN OF NEWBURGH...Mint condition, move-in ready 3 bedroom & 3 bathroom home with all year round scenic views and seasonal Hudson River views. Lower level is set up as guest quarters with own bathroom and separate access. H/w flooring in liv/room and hallway on main level & carpets in all bedrooms foyer & family room. Master bedroom with 2 closets & bathroom with shower. Updated main bathroom w/tub. Island in eat-in- kitchen & sliders opening to sizable deck w/retractable awning & stairs leading to level fenced beautiful green backyard w/ 24' round above ground pool. Kitchen has newer appliances, granite countertops & ceramic tile backsplash. 200 AMP electric service. New roof in 2020. Shed for extra storage. Basement area off the 1 car garage w/garage opener. Spacious paved driveway for extra parking for at least 10 cars. Paved walkways on front & back of house. Municipal water. Marlboro schools. Centrally located to Route 9W, I-84, I-87, shopping, restaurants, services and amenities.

    This property is off market, which means it's not currently listed for sale or rent on Zillow. This may be different from what's available on other websites or public sources.
    Facts & features

    Interior

    Bedrooms & bathrooms
    • Bedrooms: 3
    • Bathrooms: 3
    • Full bathrooms: 3
    Heating
    • Baseboard, Oil
    Cooling
    • Wall
    Appliances
    • Included: Dishwasher, Dryer, Range / Oven, Refrigerator, Washer
    Features
    • Ceiling Fan(s), Vaulted Ceiling, Pantry, Hardwood Floors As Seen, Master Bath, Dishwasher, Dryer, Light Fixtures, Refrigerator, 1st Fl Master Bedroom, 1st Floor Bedrm, Walk Out Basement
    • Flooring: Carpet, Hardwood
    • Basement: Finished
    Interior area
    • Structure area source: Other
    • Total interior livable area: 1,638 sqft

    Property

    Parking
    • Parking features: Garage - Attached
    Features
    • Exterior features: Vinyl
    Lot
    • Size: 0.51 Acres
    • Features: Level
    • Land development status: Estimated
    Details
    • Parcel number: 334600223701

    Construction

    Type & style
    • Home type: SingleFamily
    • Architectural style: Bilevel, Raised Ranch
    • Property subtype: Raised Ranch, Bilevel
    Condition
    • Estimated
    • Year built: 1997

    Utilities & green energy

    • Sewer: Municipal
    • Water: Municipal

    Community & neighborhood

    Location
    • Region: Newburgh

    Other

    Other facts
    • ViewYN: true
    • Flooring: Carpet, Hardwood
    • Appliances: Dishwasher, Range/Oven, Refrigerator, Washer/Dryer
    • InteriorFeatures: Ceiling Fan(s), Vaulted Ceiling, Pantry, Hardwood Floors As Seen, Master Bath, Dishwasher, Dryer, Light Fixtures, Refrigerator, 1st Fl Master Bedroom, 1st Floor Bedrm, Walk Out Basement
    • GarageYN: true
    • AttachedGarageYN: true
    • Basement: Partially Finished, Full, Walk-Out Access
    • HeatingYN: true
    • CoolingYN: true
    • RoomsTotal: 10
    • AssociationFeeIncludes: Water
    • LotSizeSource: Other
    • LotFeatures: Level
    • DevelopmentStatus: Estimated
    • ElevationUnits: Feet
    • FarmLandAreaUnits: Square Feet
    • SeniorCommunityYN: 0
    • StoriesTotal: 2.00
    • BuildingAreaSource: Other
    • LivingAreaSource: Other
    • LotDimensionsSource: Other
    • ParkingFeatures: Driveway, 1 Car Attached
    • ArchitecturalStyle: Bilevel, Raised Ranch
    • YearBuiltDetails: 1997
    • RoadSurfaceType: Public
    • PropertyCondition: Estimated
    • ConstructionMaterials: Vinyl, Modular
    • BuildingFeatures: Mailbox, Laundry Room/Private
    • CommunityFeatures: Near Public Transportation
    • PropertySubType: Raised Ranch, Bilevel
    • Cooling: Wall/Window Unit(s)
    • View: Scenic View
    • Sewer: Municipal
    • WaterSource: Municipal
    • ExteriorFeatures: Garage Door Opener, Mailbox
    • Heating: Oil Above Ground, Base Board
    • Road surface type: Public

    Price history

    DateEventPrice
    9/9/2021Sold$375,000$229/sqft
    Source: OneKey® MLS as distributed by MLS GRID #H6112005 Report a problem
    5/22/2021Pending sale$375,000$229/sqft
    Source: OneKey® MLS as distributed by MLS GRID #H6112005 Report a problem
    5/1/2021Listed for sale$375,000+50%$229/sqft
    Source: OneKey® MLS as distributed by MLS GRID #H6112005 Report a problem
    10/16/2019Sold$250,000+0.4%$153/sqft
    Source: OneKey® MLS as distributed by MLS GRID #H5016290 Report a problem
    8/8/2019Listed for sale$249,000$152/sqft
    Source: ARC Realty 1 in Sales #5016290 Report a problem

    Public tax history

    YearProperty taxesTax assessment
    2018$1,524 $57,900
    2017$1,524 $57,900
    2016-- $57,900
    2015-- $57,900
    2014-- $57,900

    Find assessor info on the county website

    Neighborhood: 12550

    Nearby schools

    GreatSchools rating
    Schools provided by the listing agent
    • Elementary: Marlboro
    • Middle: Marlboro Middle School
    • High: Marlboro High School
    • District: Marlboro

    Source: The MLS. This data may not be complete. We recommend contacting the local school district to confirm school assignments for this home.