Skip main navigation
For sale
  • Price cut: $24K (8/15)
    $595,000

    7 Noble Oaks Ln, Simpsonville, SC 29681

    4beds
    3,454sqft
    : 
    $4,028/mo
    Get pre-qualified
    Single Family Residence, Residential
    Built in 2002
    0.62 Acres Lot
    $584,000 Zestimate®
    $172/sqft
    $-- HOA

    What's special

    Tranquil pondCozy fireplacePrivate office or denDaylight basementScenic walking trailsQuiet cul-de-sacSpacious sun-room
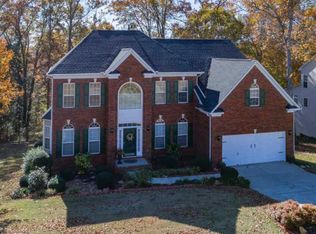
    Discover the space you've been searching for in this beautifully designed home on a cul-de-sac with a creek, daylight basement, and exceptional open floor plan. This home offers 3454 sq ft of finished living area above grade, complemented by the partially finished daylight basement which expands your living space with 1890 sq ft, LVP flooring, sheet-rock, a full bathroom, and endless possibilities for a recreation room, home gym, media room, or guest suite. Welcome home to this stunning 4-bedroom, 3.5-bath residence, perfectly situated on a quiet cul-de-sac with a peaceful creek and an unbeatable, convenient Five Forks location. From the moment you step inside, the dramatic two-story foyer creates a warm and elegant first impression. The thoughtfully designed open floor plan is ideal for both everyday living and entertaining. The main level features hardwood flooring throughout the foyer, powder room, kitchen, and breakfast area. The impressive great room boasts soaring cathedral ceilings, a cozy fireplace, and floor-to-ceiling windows that flood the space with natural light while seamlessly connecting to the kitchen. A formal dining room, private office or den, and a spacious sun-room provide flexible living spaces for every lifestyle. The kitchen offers a large center island, abundant workspace, and a bright morning room perfect for casual dining. Upstairs, you’ll find all four generously sized bedrooms, including a luxurious primary suite featuring a tray ceiling, a spa-like en-suite bath with dual vanities, and separate his-and-her closets. Residents also enjoy access to a beautifully maintained 16-acre lighted community common area featuring scenic walking trails and a tranquil pond, which creates the perfect setting for outdoor recreation and relaxation. This exceptional home combines space, style, comfort, and an outstanding community setting! Some photos in this listing have been virtually staged to showcase the home's potential.
    25 days
    |
    1,153
    |
    60
    |

    Zillow last checked:

    Listing updated:

    Listed by:

    Bridgett Whiteside 864-325-3457,

    Flagship SC Properties, LLC

    Source: Greater Greenville AOR,MLS#: 1599163MLS Logo

      Facts & features

      Interior

      Bedrooms & bathrooms
      • Bedrooms: 4
      • Bathrooms: 4
      • Full bathrooms: 3
      • 1/2 bathrooms: 1
      Rooms
      • Room types: Laundry, Office/Study, Sun Room, Breakfast Area
      Primary bedroom
      • Area: 304
      • Dimensions: 19 x 16
      Bedroom 2
      • Area: 156
      • Dimensions: 12 x 13
      Bedroom 3
      • Area: 143
      • Dimensions: 13 x 11
      Bedroom 4
      • Area: 143
      • Dimensions: 11 x 13
      Primary bathroom
      • Features: Double Sink, Full Bath, Shower-Separate, Tub-Garden, Walk-In Closet(s), Multiple Closets
      • Level: Second
      Dining room
      • Area: 143
      • Dimensions: 11 x 13
      Family room
      • Area: 266
      • Dimensions: 19 x 14
      Kitchen
      • Area: 323
      • Dimensions: 19 x 17
      Living room
      • Area: 169
      • Dimensions: 13 x 13
      Heating
      • Natural Gas
      Cooling
      • Central Air
      Appliances
      • Included: Dishwasher, Disposal, Microwave, Refrigerator, Electric Cooktop, Free-Standing Electric Range, Gas Water Heater
      • Laundry: 1st Floor, Walk-in, Electric Dryer Hookup, Washer Hookup, Laundry Room
      Features
      • 2 Story Foyer, High Ceilings, Ceiling Fan(s), Vaulted Ceiling(s), Ceiling Smooth, Tray Ceiling(s), Countertops-Solid Surface, Open Floorplan, Soaking Tub, Walk-In Closet(s), Countertops-Other, Laminate Counters, Pantry
      • Flooring: Carpet, Wood, Vinyl, Luxury Vinyl
      • Windows: Vinyl/Aluminum Trim, Insulated Windows
      • Basement: Partially Finished,Unfinished,Interior Entry
      • Attic: Pull Down Stairs,Storage
      • Number of fireplaces: 1
      • Fireplace features: Wood Burning
      Interior area
      • Total interior livable area: 3,454 sqft

      Property

      Parking
      • Total spaces: 2
      • Parking features: Attached, Garage Door Opener, Driveway, Paved
      • Attached garage spaces: 2
      • Has uncovered spaces: Yes
      Features
      • Levels: 2+Basement
      • Stories: 2
      • Patio & porch: Deck, Porch
      • Waterfront features: Creek
      Lot
      • Size: 0.62 Acres
      • Dimensions: 104.80 x 139.70 x 208.40 x 215.
      • Features: Cul-De-Sac, Sloped, Few Trees, 1/2 - Acre
      Details
      • Parcel number: 0550.1301050.00

      Construction

      Type & style
      • Home type: SingleFamily
      • Architectural style: Traditional
      • Property subtype: Single Family Residence, Residential
      Materials
      • Vinyl Siding
      • Foundation: Basement
      • Roof: Architectural
      Condition
      • Year built: 2002

      Utilities & green energy

      • Sewer: Septic Tank
      • Water: Public
      • Utilities for property: Cable Available, Underground Utilities

      Community & HOA

      Community
      • Features: Common Areas, Recreational Path, Neighborhood Lake/Pond
      • Security: Smoke Detector(s)
      • Subdivision: Carsons Pond
      HOA
      • Has HOA: Yes
      • Services included: Street Lights, By-Laws, Restrictive Covenants
      Location
      • Region: Simpsonville

      Financial & listing details

      • Price per square foot: $172/sqft
      • Tax assessed value: $420,520
      • Annual tax amount: $6,217
      • Date on market: 7/29/2026

        Estimated market value

        $584,000

        $555,000 - $613,000

        $3,122/mo

        Price history

        DateEventPrice
        8/15/2026Price change$595,000-3.9%$172/sqft
        Source: Greater Greenville AOR #1599163 Report a problem
        8/6/2026Price change$619,000-5.5%$179/sqft
        Source: Greater Greenville AOR #1599163 Report a problem
        7/29/2026Listed for sale$655,000+131.4%$190/sqft
        Source: Greater Greenville AOR #1599163 Report a problem
        5/21/2020Listing removed$2,400$1/sqft
        Source: Convergent Property Group Report a problem
        4/25/2020Listed for rent$2,400+6.7%$1/sqft
        Source: Convergent Property Group Report a problem
        4/27/2018Listing removed$2,250$1/sqft
        Source: Convergent Property Group Report a problem
        4/6/2018Price change$2,250-8.2%$1/sqft
        Source: Convergent Property Group Report a problem
        3/20/2018Price change$2,450+2.3%$1/sqft
        Source: Convergent Property Group Report a problem
        2/1/2018Price change$2,395-0.2%$1/sqft
        Source: Goldsmith Co Report a problem
        9/26/2017Listed for rent$2,400$1/sqft
        Source: Goldsmith Company Report a problem
        4/1/2002Sold$283,027$82/sqft
        Source: Public Record Report a problem

        Public tax history

        YearProperty taxesTax assessment
        2025$6,217 +3.8%$371,870 +15%
        2024$5,991 0%$323,370
        2023$5,993 +5.4%$323,370
        2022$5,685 +2.4%$323,370
        2021$5,553 +6.5%$323,370 +12.7%
        2020$5,212 +0.8%$287,030
        2019$5,169 +0.8%$287,030
        2018$5,127 $287,030 +1566.8%
        2017$5,127 +1.7%$17,220 -94%
        2016$5,040 +196.9%$287,030
        2015$1,697 +0.1%$287,030 +0.3%
        2014$1,696 +0.8%$286,030
        2013$1,683 +3.7%$286,030
        2012$1,624 +0.1%--
        2011$1,622 --
        2010$1,622 --
        2009-- --
        2008-- --
        2007-- --
        2006-- --
        2005-- --
        2004-- --
        2003-- --
        2002-- --
        2001-- --
        Find assessor info on the county website

        Monthly payment

        Est. payment

        Payment breakdown

        Explore the cost of this home by adjusting the details. Changes won't be saved.
        All calculations are estimates and provided by Zillow, Inc. for informational purposes only. Actual amounts may vary.
        HOA fees may include property taxes on listings classified as Co-Ops. Contact the listing agent and/or owner for fee details.
        See how much you could borrow to make a competitive offer.

        Climate risks

        Neighborhood: 29681

        Getting around

        0 / 100
        Car-Dependent
        2 / 100
        Somewhat Bikeable

        Nearby schools

        GreatSchools rating
        Schools provided by the listing agent
        • Elementary: Bells Crossing
        • Middle: Riverside
        • High: Mauldin

        Source: Greater Greenville AOR. This data may not be complete. We recommend contacting the local school district to confirm school assignments for this home.

        A local agent can set up tours, give advice and negotiate with sellers.

        A local lender can help you make sure your offer is ready when you are.

        Browse local experts

        Similar homes