Exciting Opportunity to build equity in the highly sought-after community of Mansfield. Rare offering for a 1948 Cape featuring 3 bedrooms and 1.5 baths situated on a corner lot in a quiet, established neighborhood. Reimagined virtually staged rooms shown side-by-side with photos of actual rooms to help you visualize and unlock the possibilities. Featuring an oak cabinet Kitchen with updated quartz countertops and a tiled backsplash, Living Room with wood burning fireplace, Replacement Windows, Town Water & Sewer, a Burnham boiler (2005), and Roof approximately 10 years old. The walk-out basement offers excellent expansion potential for additional living space. Priced with Improvements in mind, this home presents a fantastic opportunity for customization and instant equity. Interior Paint & new flooring will go a long way in making this home your own. Unbeatable commuter conveniences located just 0.75 miles from the commuter rail and minutes from Routes 95 and 495. OH Sat & Sun 12-2PM
Sold for $500,000
$500,000
7 Noonan St, Mansfield, MA 02048
3beds
1,201sqft
Single Family Residence
Built in 1948
8,640 Square Feet Lot
$502,200 Zestimate®
$416/sqft
$3,322 Estimated rent
Home value
$502,200
$462,000 - $542,000
$3,322/mo
Zestimate® history
Owner options
List your home for rent
$3,322/mo
Rent Zestimate®
Find your next renter with Zillow Rental Manager. Plus, with online applications, you can quickly screen prospective tenants – for free.
$3,322/mo
Rent Zestimate®
Refinance and save
$3,429/mo
Est. payment
Refinancing to a lower rate could help reduce your monthly payments and save thousands over the life of the loan.
$3,429/mo
Est. payment
Explore your selling options
Work with a Zillow partner agent
Leverage their expertise and Zillow's premium Showcase listings to get your home seen by more buyers.
Get startedList with your own agent
Get your home in front of millions of buyers by listing it on Zillow.
Learn how to do itSell it yourself
Take full control of how buyers see your home on Zillow by listing For Sale by Owner (FSBO).
List your homeWhat's special
Replacement windowsOak cabinet kitchenCorner lotWalk-out basementUpdated quartz countertopsTiled backsplash
Zillow last checked:
Listing updated:
Listed by:
Caryn Campbell 774-266-6248,
Conway - Mansfield 508-339-0022
Bought with:
Caryn Campbell
Conway - Mansfield
Source: MLS PIN,MLS#: 73525816
Facts & features
Interior
Bedrooms & bathrooms
- Bedrooms: 3
- Bathrooms: 2
- Full bathrooms: 1
- 1/2 bathrooms: 1
Primary bedroom
- Features: Ceiling Fan(s), Closet, Flooring - Hardwood
- Level: First
Bedroom 2
- Features: Ceiling Fan(s), Closet, Flooring - Wood
- Level: Second
Bedroom 3
- Features: Ceiling Fan(s), Closet, Flooring - Wood
- Level: Second
Family room
- Features: Ceiling Fan(s), Flooring - Wood, Exterior Access
- Level: First
Kitchen
- Features: Ceiling Fan(s), Flooring - Vinyl, Countertops - Stone/Granite/Solid, Countertops - Upgraded, Exterior Access, Recessed Lighting
- Level: First
Living room
- Features: Ceiling Fan(s), Flooring - Wood, Recessed Lighting
- Level: First
Heating
- Baseboard, Oil
Cooling
- None
Appliances
- Included: Tankless Water Heater, Range, Dishwasher, Microwave, Washer, Dryer
- Laundry: Electric Dryer Hookup, Washer Hookup, In Basement
Features
- Flooring: Wood, Vinyl
- Doors: Storm Door(s)
- Windows: Storm Window(s)
- Basement: Full,Walk-Out Access,Interior Entry,Concrete
- Number of fireplaces: 2
- Fireplace features: Family Room
Interior area
- Total structure area: 1,201
- Total interior livable area: 1,201 sqft
- Finished area above ground: 1,201
- Finished area below ground: 500
Property
Parking
- Total spaces: 2
- Uncovered spaces: 2
Lot
- Size: 8,640 Square Feet
- Features: Corner Lot
Details
- Parcel number: 2857958
- Zoning: 1010
Construction
Type & style
- Home type: SingleFamily
- Architectural style: Cape
- Property subtype: Single Family Residence
Materials
- Frame
- Foundation: Concrete Perimeter
- Roof: Shingle
Condition
- Year built: 1948
Utilities & green energy
- Electric: Circuit Breakers
- Sewer: Public Sewer
- Water: Public
- Utilities for property: for Electric Range, for Electric Dryer, Washer Hookup
Community & HOA
Community
- Features: Public Transportation, Shopping, Tennis Court(s), Park, Walk/Jog Trails, Laundromat, Bike Path, Highway Access, House of Worship, Private School, Public School, T-Station
HOA
- Has HOA: No
Location
- Region: Mansfield
Financial & listing details
- Price per square foot: $416/sqft
- Tax assessed value: $434,100
- Annual tax amount: $5,682
- Date on market: 9/9/2026
- Listing terms: Contract
Price history
| Date | Event | Price |
|---|---|---|
| 7/14/2026 | Sold | $500,000+7.6%$416/sqft |
Source: MLS PIN #73525816 Report a problem | ||
| 6/17/2026 | Pending sale | $464,900$387/sqft |
Source: MLS PIN #73525816 Report a problem | ||
| 6/3/2026 | Contingent | $464,900$387/sqft |
Source: MLS PIN #73525816 Report a problem | ||
| 5/28/2026 | Listed for sale | $464,900$387/sqft |
Source: MLS PIN #73525816 Report a problem | ||
Public tax history
| Year | Property taxes | Tax assessment |
|---|---|---|
| 2025 | $5,555 -3.7% | $421,800 -1.2% |
| 2024 | $5,766 +1% | $427,100 +5.4% |
| 2023 | $5,711 +3.6% | $405,300 +11.6% |
| 2022 | $5,510 +4.4% | $363,200 +5.7% |
| 2021 | $5,278 +4% | $343,600 +4% |
| 2020 | $5,076 +9.9% | $330,500 +8.9% |
| 2019 | $4,619 +3.9% | $303,500 +6.3% |
| 2018 | $4,447 +10.8% | $285,600 +6.8% |
| 2017 | $4,015 +1.8% | $267,300 +4.4% |
| 2016 | $3,945 +3.1% | $256,000 +3.7% |
| 2015 | $3,827 +9.4% | $246,900 +11.3% |
| 2014 | $3,499 +3.9% | $221,900 -1.9% |
| 2013 | $3,368 +4.2% | $226,200 |
| 2012 | $3,232 -5.4% | $226,200 -5.3% |
| 2011 | $3,417 +4.7% | $238,800 -2.5% |
| 2010 | $3,263 -1.7% | $244,800 -11.4% |
| 2009 | $3,320 -0.5% | $276,400 -6.2% |
| 2008 | $3,336 +3.8% | $294,700 +3.3% |
| 2007 | $3,214 +1.4% | $285,200 +1.7% |
| 2006 | $3,169 +0.7% | $280,400 +4.8% |
| 2005 | $3,147 +15.6% | $267,600 +57.4% |
| 2004 | $2,722 +2.1% | $170,000 |
| 2003 | $2,666 +1.5% | $170,000 |
| 2002 | $2,627 +7.9% | $170,000 +18.6% |
| 2000 | $2,435 +23.7% | $143,300 +21.3% |
| 1997 | $1,968 | $118,100 |
Find assessor info on the county website
Neighborhood: 02048
Nearby homes
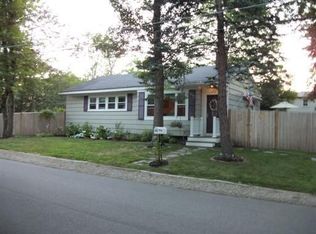
- $541,9003 bd1 ba1k sqft10 Morrow St, Mansfield, MA 02048Off Market
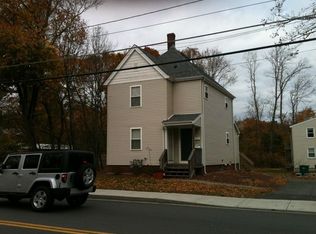
- $710,8003 bd2 ba1.3k sqft173 Chauncy St, Mansfield, MA 02048Off Market
- $--1 bd1 ba850 sqft173 Chauncy St #2, Mansfield, MA 02048Off Market
- $--1 bd1 ba850 sqft173 Chauncy St #1, Mansfield, MA 02048Off Market

- $410,0003 bd1 ba1k sqft11 Noonan St, Mansfield, MA 02048Sold
- $639,4003 bd2 ba1.6k sqft24 Morrow St, Mansfield, MA 02048Off Market
- $491,1003 bd1 ba1.2k sqft4 Noonan St, Mansfield, MA 02048Off Market
- $526,6003 bd1 ba1.4k sqft12 Noonan St, Mansfield, MA 02048Off Market
Nearby schools
GreatSchools rating
- NARobinson Elementary SchoolGrades: K-2Distance: 1.2 mi
- 7/10Harold L Qualters Middle SchoolGrades: 6-8Distance: 1.1 mi
- 8/10Mansfield High SchoolGrades: 9-12Distance: 1.2 mi
Schools provided by the listing agent
- Middle: Qualters Middle
- High: Mansfield High
Source: MLS PIN. This data may not be complete. We recommend contacting the local school district to confirm school assignments for this home.
Get a cash offer in 3 minutes
Find out how much your home could sell for in as little as 3 minutes with a no-obligation cash offer.
Estimated market value
$502,200
Get a cash offer in 3 minutes
Find out how much your home could sell for in as little as 3 minutes with a no-obligation cash offer.
Estimated market value
$502,200
- Massachusetts
- Bristol County
- Mansfield
- 02048
- 7 Noonan St
