Skip main navigation
Off market
  • $769,500

    7 Normandie Vlg, Louisville, KY 40205

    3beds
    2,332sqft
    Single Family Residence
    Built in 1925
    5,662 Square Feet Lot
    $769,500 Zestimate®
    $330/sqft
    $3,349 Estimated rent

    Home value

    $769,500

    $731,000 - $816,000

    $3,349/mo

    Zestimate® history
    Loading
    Loading...

    Owner options

    List your home for rent

    $3,349/mo

    Rent Zestimate®

    Find your next renter with Zillow Rental Manager. Plus, with online applications, you can quickly screen prospective tenants – for free.

    Learn more

    $3,349/mo

    Rent Zestimate®

    Refinance and save

    $4,764/mo

    Est. payment

    Refinancing to a lower rate could help reduce your monthly payments and save thousands over the life of the loan.

    See today's rates

    $4,764/mo

    Est. payment

    Explore your selling options

    Work with a Zillow partner agent

    Leverage their expertise and Zillow's premium Showcase listings to get your home seen by more buyers.

    Get started

    List with your own agent

    Get your home in front of millions of buyers by listing it on Zillow.

    Learn how to do it

    Sell it yourself

    Take full control of how buyers see your home on Zillow by listing For Sale by Owner (FSBO).

    List your home

    What's special

    English gardenTons of storagePlenty of storage spaceRear yardDining roomDual bowl vanityBrick patio

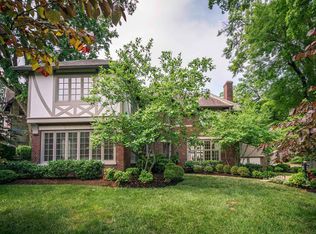

    Designed nearly a century ago to look like an English village, Normandie Village is a street like no other in the Highlands. Each of the 8 Tudor-style homes is unique but taken together, an enchanting cul-de-sac. This beautiful home boasts lots of light, parquet hardwood floors and charm of yesteryear. On the main floor you have a bright living room with fireplace, a dining room, an eat-in kitchen, a sunroom and the perfect home office. A very cute updated powder room completes the first floor of your fairy tale home. Upstairs you will find three bedrooms and two updated bathrooms. The primary bedroom with en suite has a dual bowl vanity, a large walk-in shower and gorgeous herringbone tile floors. The hallway bathroom on the second floor has been updated with timeless taste. The pulldown staircase to the attic leads to tons of storage and the attic is insulated with spray foam to help with energy savings. The basement has plenty of storage space and the laundry area. Outside, your English garden of a rear yard includes a brick patio, a full tall brick fence, lots of landscaping and privacy. Plenty of updates in the past several years including the bathrooms, roof, HVAC and water heater. Also unusual for an older home, ethernet has been run to many rooms and the attic, and a Ring security system has been added. A charming home like this comes to market rarely. Come see it quickly.

    This property is not currently displayed as for sale or rent on Zillow. This may be different from what's on other websites or public sources.

    Zillow last checked:

    Listing updated:

    Listed by:

    Fred Levein 502-736-0511,

    THINK Real Estate LLC

    Bought with:

    EXP Realty LLC

    Source: Metro Search Inc. LLC DBA Apex MLS,MLS#: 1638521MLS Logo

    Facts & features

    Interior

    Bedrooms & bathrooms
    • Bedrooms: 3
    • Bathrooms: 3
    • Full bathrooms: 2
    • 1/2 bathrooms: 1
    Primary bedroom
    • Level: Second
    Bedroom
    • Level: Second
    Bedroom
    • Level: Second
    Primary bathroom
    • Level: Second
    Half bathroom
    • Level: First
    Full bathroom
    • Level: Second
    Dining room
    • Level: First
    Foyer
    • Level: First
    Kitchen
    • Level: First
    Laundry
    • Level: Basement
    Living room
    • Level: First
    Office
    • Level: First
    Sun room
    • Level: First
    Heating
    • Forced Air, Natural Gas
    Cooling
    • Central Air
    Features
    • Basement: Unfinished
    • Number of fireplaces: 1
    Interior area
    • Total structure area: 2,332
    • Total interior livable area: 2,332 sqft
    • Finished area above ground: 2,332
    • Finished area below ground: 0

    Property

    Parking
    • Total spaces: 1
    • Parking features: Attached, Entry Front
    • Attached garage spaces: 1
    Features
    • Stories: 2
    • Patio & porch: Patio, Porch
    • Fencing: Privacy,Full,Brick
    Lot
    • Size: 5,662 Square Feet
    • Features: Cul-De-Sac
    Details
    • Parcel number: 078E00140000

    Construction

    Type & style
    • Home type: SingleFamily
    • Architectural style: Traditional
    • Property subtype: Single Family Residence
    Materials
    • Brick Veneer, Stucco
    • Foundation: Concrete Perimeter
    • Roof: Flat,Shingle
    Condition
    • Year built: 1925

    Utilities & green energy

    • Sewer: Public Sewer
    • Water: Public
    • Utilities for property: Electricity Connected, Natural Gas Connected

    Community & HOA

    Community
    • Subdivision: Highlands
    HOA
    • Has HOA: No
    Location
    • Region: Louisville

    Financial & listing details

    • Price per square foot: $330/sqft
    • Tax assessed value: $679,000
    • Annual tax amount: $8,555
    • Date on market: 6/11/2023
    • Electric utility on property: Yes

    Price history

    DateEventPrice
    7/21/2023Sold$679,000$291/sqft
    Source: Metro Search Inc. LLC DBA Apex MLS #1638521 Report a problem
    7/13/2023Pending sale$679,000$291/sqft
    Source: Metro Search Inc. LLC DBA Apex MLS #1638521 Report a problem
    6/14/2023Contingent$679,000$291/sqft
    Source: Metro Search Inc. LLC DBA Apex MLS #1638521 Report a problem
    6/11/2023Listed for sale$679,000+22.3%$291/sqft
    Source: Metro Search Inc. LLC DBA Apex MLS #1638521 Report a problem
    7/29/2019Sold$555,000-2.6%$238/sqft
    Source: Metro Search Inc. LLC DBA Apex MLS #1534520 Report a problem
    6/26/2019Pending sale$570,000$244/sqft
    Source: BERKSHIRE HATHAWAY HomeServices, Parks & Weisberg Realtors #1534520 Report a problem
    6/11/2019Listed for sale$570,000$244/sqft
    Source: BERKSHIRE HATHAWAY HomeServices, Parks & Weisberg Realtors #1534520 Report a problem

    Public tax history

    YearProperty taxesTax assessment
    2025$8,555 -1.9%$679,000
    2024$8,718 +17.1%$679,000 +22.3%
    2023$7,448 -1.3%$555,000
    2022$7,548 -6.2%$555,000
    2021$8,045 +5.5%$555,000
    2020$7,626 $555,000 +22.5%
    2019$7,626 +27.1%$453,110
    2018$6,001 $453,110
    2017$6,001 +67.8%$453,110 +26.7%
    2013$3,576 $357,590
    2011$3,576 $357,590
    2010$3,576 $357,590
    2009$3,576 $357,590
    2007-- $357,590 +8.2%
    2006-- $330,540
    2005-- $330,540
    2004-- $330,540
    Find assessor info on the county website

    Neighborhood: Highlands Douglas

    Nearby schools

    GreatSchools rating
    Get pre-qualified for a loan
    At Zillow Home Loans, we can pre-qualify you in as little as 5 minutes with no impact to your credit score.

    An equal housing lender. NMLS #10287.

    Sell for more on Zillow
    Get a Zillow Showcase℠ listing at no additional cost and you could sell for .
    $769,500
    2% more
    +$15,390
    With Zillow Showcase(estimated)
    $784,890