Set on a unique pie-shaped lot just steps from Kerr Village, this elegant brick semi-detached home offers an exceptional balance of space, style, and walkable living in one of Oakville's most vibrant neighbourhoods. The backyard is the true focal point. Opening to nearly 80 feet across the rear, it creates a sense of space not often found, with a pool, sprawling deck, and mature trees forming a private, west-facing retreat. Evenings here are defined by long sunsets, outdoor dining, and relaxed entertaining. Inside, raditional architecture meets modern refinement. The main level is bright and well connected, anchored by a newly renovated kitchen with marble countertops and open living and dining spaces designed for both everyday living and hosting. A walk-out to the elevated deck extends the living experience outdoors with ease. Upstairs, three well-proportioned bedrooms include a light-filled primary suite with a beautifully renovated ensuite. The additional bedrooms easily adapt to family life, guests, or a home office and are complemented by a stylish 4-piece second bathroom finished with marble tile. The walk-out lower level adds another layer of versatility, with direct access to the backyard and garage, it is a space that can evolve with your needs, from casual family hangouts to a future recreation zone. Beyond the home, Kerr Village offers a lifestyle that's both connected and distinctly local, known for its cafés, independent shops, and strong sense of community. The lake, downtown Oakville, parks, and the Oakville GO Station are all within easy reach. A home that brings together timeless design, modern comfort, and one of Oakville's most walkable locations. Welcome Home! *Some images have been virtually enhanced to illustrate the property in summer conditions, including the pool and tree foliage. Actual appearance may vary.
Sold for $1,110,000
C$1,110,000
7 Normandy Pl, Oakville, ON L6K 1R9
3beds
1,663sqft
Single Family Residence, Residential
Built in 1984
1,643 Square Feet Lot
$-- Zestimate®
C$667/sqft
C$3,731 Estimated rent
Home value
Not available
Estimated sales range
Not available
Not available
Owner options
List your home for rent
C$3,731/mo
Rent Zestimate®
Find your next renter with Zillow Rental Manager. Plus, with online applications, you can quickly screen prospective tenants – for free.
C$3,731/mo
Rent Zestimate®
Refinance and save
C$4,693/mo
Est. payment
Refinancing to a lower rate could help reduce your monthly payments and save thousands over the life of the loan.
C$4,693/mo
Est. payment
Explore your selling options
Work with a Zillow partner agent
Leverage their expertise and Zillow's premium Showcase listings to get your home seen by more buyers.
Get startedList with your own agent
Get your home in front of millions of buyers by listing it on Zillow.
Learn how to do itSell it yourself
Take full control of how buyers see your home on Zillow by listing For Sale by Owner (FSBO).
List your homeWhat's special
Unique pie-shaped lotSprawling deckLong sunsetsOutdoor diningRelaxed entertainingThree well-proportioned bedroomsLight-filled primary suite
Zillow last checked:
Listing updated:
Listed by:
Caitlin Howell, Salesperson,
RE/MAX REALTY ENTERPRISES INC
Source: ITSO,MLS®#: 40823558Originating MLS®#: Cornerstone Association of REALTORS®
Facts & features
Interior
Bedrooms & bathrooms
- Bedrooms: 3
- Bathrooms: 3
- Full bathrooms: 2
- 1/2 bathrooms: 1
Bedroom
- Description: Over looks garden, Closet, B/I Shelves
- Level: Second
Bedroom
- Description: Overlooks backyard, double closet, B/I shelves
- Level: Second
Other
- Description: Double closet, Overlooks frontyard
- Features: 3-Piece, Ensuite
- Level: Second
Bathroom
- Features: 3-Piece
- Level: Second
Bathroom
- Features: 4-Piece
- Level: Second
Bathroom
- Features: 2-Piece
- Level: Basement
Dining room
- Description: Pot lights
- Features: Laminate, Open Concept
- Level: Main
Kitchen
- Description: Marble counter, stainless steel appliances,
- Features: Bay Window
- Level: Main
Living room
- Features: Bay Window, Open Concept, Walkout to Balcony/Deck
- Level: Main
Recreation room
- Description: Walk-out to yard, access to garage, large window
- Level: Basement
Utility room
- Description: Comboined with laundry, laundry sink
- Features: 2-Piece
- Level: Basement
Heating
- Electric
Cooling
- Central Air, Wall Unit(s)
Appliances
- Included: Dishwasher, Dryer, Microwave, Refrigerator, Stove, Washer
Features
- Central Vacuum
- Windows: Window Coverings
- Basement: Walk-Out Access,Full,Finished
- Has fireplace: No
Interior area
- Total structure area: 1,663
- Total interior livable area: 1,663 sqft
- Finished area above ground: 1,663
Property
Parking
- Total spaces: 4
- Parking features: Attached Garage, Outside/Surface/Open
- Attached garage spaces: 1
- Uncovered spaces: 3
Features
- Stories: 3
- Patio & porch: Deck, Patio
- Exterior features: Lawn Sprinkler System
- Fencing: Full
- Has view: Yes
- View description: Pool, Trees/Woods
- Frontage type: North
- Frontage length: 10.33
Lot
- Size: 1,643 Square Feet
- Dimensions: 10.33 x 159.12
- Features: Urban, Cul-De-Sac, Park, Public Transit, Rec./Community Centre
Details
- Additional structures: Shed(s)
- Parcel number: 248180033
- Zoning: RL9
Construction
Type & style
- Home type: SingleFamily
- Property subtype: Single Family Residence, Residential
- Attached to another structure: Yes
Materials
- Brick, Vinyl Siding
- Foundation: Concrete Perimeter
- Roof: Asphalt Shing
Condition
- 31-50 Years
- New construction: No
- Year built: 1984
Utilities & green energy
- Sewer: Sewer (Municipal)
- Water: Municipal
Community & HOA
Location
- Region: Oakville
Financial & listing details
- Price per square foot: C$667/sqft
- Annual tax amount: C$4,890
- Date on market: 4/23/2026
- Inclusions: Dishwasher, Dryer, Microwave, Refrigerator, Stove, Washer, Window Coverings, 5-Burner Gas Range/Oven (Maytag), Bar Fridge (Dandy), Refrigerator (Whirlpool), Dishwasher (Bosch), Microwave (Panasonic), Washer/Dryer (Electrolux), All Electrical Light Fixtures, All window Coverings, Ring Door Bell, Eufy Smart Lock (Front Door), Heat Pump System, Pool Heater & pump. **hot Water Heater Rental - $39.82
- Exclusions: Electric Car Charger, Toto Bidet Seat, Ice Bath, Napoleon Bbq (On Deck)
Price history
| Date | Event | Price |
|---|---|---|
| 7/13/2026 | Sold | C$1,110,000C$667/sqft |
Source: ITSO #40823558 Report a problem | ||
Public tax history
Tax history is unavailable.
Neighborhood: Old Oakville
Nearby homes
- C$2,849,9905 bd5 ba-- sqft18 Florence Dr, Oakville, ON L6K1V6For Sale

- C$2,5002 bd1 ba-- sqft28 Florence Dr UNIT 2, Oakville, ON L6K1V6For Rent

- C$1,099,5003 bd2 ba-- sqft7 Washington Ave, Oakville, ON L6K1W5For Sale
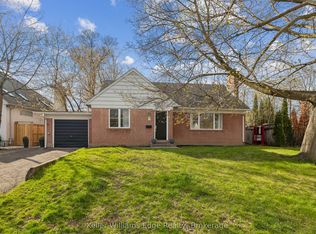
- C$--2 bd1 ba-- sqft64 Florence Dr, Oakville, ON L6K1V6Off Market
- C$--2 bd1 ba955 sqft205 Queen Mary Dr, Oakville, ON L6K3K8Off Market
- C$--3 bd2 ba1.3k sqft205 Queen Mary Dr #3-BEDROOM, Oakville, ON L6K3K8Off Market
- C$--1 bd1 ba754 sqft205 Queen Mary Dr #1-BEDROOM, Oakville, ON L6K3K8Off Market
- C$--2 bd1 ba955 sqft205 Queen Mary Dr #2-BEDROOM, Oakville, ON L6K3K8Off Market
Nearby schools
GreatSchools rating
No schools nearby
We couldn't find any schools near this home.
Nearby cities
Nearby neighborhoods
Nearby zip codes
Other Oakville Topics
