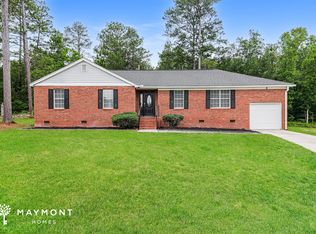
This beautiful home is located in a culdesac in the Winslow subdivision with NO HOA. Your new home will have a brand new hot water heater, has been freshly painted, and a large 12x16 deck newly stained just to name a few of the updates waiting for you to call this home yours. Upon entering the front door, you are greeted with an open floor plan with LVP flooring in the great room that leads all the way down the hall and into all 3 bedrooms. There is no carpet anywhere in the home. This home has 3 spacious bedrooms, 2 bathrooms, offering a functional layout perfect for comfortable living. The master suite boasts high ceilings with a large walk in closet. The master bath conveniently has dual sinks and a separate shower and a garden tub. You will love the flow of the main living areas. The inviting eat in kitchen provides a convenient pantry for additional storage, and flat top range and over the range microwave. The kitchen opens into the family room making the space ideal for everyday meals and entertaining. The cozy fireplace adds warmth to the living space on those chilly evenings. Outside provides a great spot for outdoor relaxation. You can enjoy the deck and back yard also with no back neighbors for added privacy. The backyard is fully fenced providing plenty of room for activities, entertaining, pets or just enjoying the outdoors. Home has been pressure washed and has energy saving solar panels. Home is located close to Village of Sandhills for shopping and offers easy access to interstates and Ft Jackson and is in award winning Richland School District 2. This home is ready for you to make this beautifully updated home yours. Disclaimer: CMLS has not reviewed and, therefore, does not endorse vendors who may appear in listings.
Pending
Price cut: $5 (8/18)
$209,990
7 Northfield Ct, Columbia, SC 29229
3beds
1,373sqft
Single Family Residence
Built in 1994
-- sqft lot
$209,000 Zestimate®
$153/sqft
$-- HOA
What's special
Inviting eat in kitchenOpen floor plan
- 42 days
- 39
- 0
Likely to sell faster than
Zillow last checked:
Listing updated:
Listed by:
Melinda Barber,
Century 21 803 Realty
Source: Consolidated MLS,MLS#: 640804
Facts & features
Interior
Bedrooms & bathrooms
- Bedrooms: 3
- Bathrooms: 2
- Full bathrooms: 2
- Main level bathrooms: 2
Primary bedroom
- Features: Double Vanity, Tub-Garden, Bath-Private, Separate Shower, Walk-In Closet(s), Vaulted Ceiling(s), Ceiling Fan(s), Closet-Private
- Level: Main
Bedroom 2
- Features: Bath-Shared, Walk-In Closet(s), Tub-Shower, Closet-Private
- Level: Main
Bedroom 3
- Features: Bath-Shared, Walk-In Closet(s), Tub-Shower, Closet-Private
- Level: Main
Dining room
- Level: Main
Great room
- Level: Main
Kitchen
- Features: Bar, Eat-in Kitchen, Pantry, Cabinets-Stained, Backsplash-Tiled
- Level: Main
Heating
- Central
Cooling
- Central Air
Appliances
- Included: Built-In Range, Counter Cooktop, Self Clean, Smooth Surface, Dishwasher, Disposal, Microwave Above Stove
- Laundry: Laundry Closet, Electric, Heated Space, Main Level
Features
- Ceiling Fan(s)
- Flooring: Luxury Vinyl, Tile
- Doors: Storm Door(s)
- Has basement: No
- Attic: Storage,Attic Access
- Number of fireplaces: 1
- Fireplace features: Gas Log-Natural
Interior area
- Total structure area: 1,373
- Total interior livable area: 1,373 sqft
Property
Parking
- Parking features: No Garage
Features
- Stories: 1
- Patio & porch: Deck
- Exterior features: Gutters - Full
- Fencing: Rear Only-Chain Link
- Frontage length: 0
Lot
- Features: Cul-De-Sac
Details
- Additional structures: Shed(s)
- Parcel number: 202040323
Construction
Type & style
- Home type: SingleFamily
- Architectural style: Traditional
- Property subtype: Single Family Residence
Materials
- Brick-Partial-AbvFound, Vinyl
- Foundation: Slab
Condition
- New construction: No
- Year built: 1994
Utilities & green energy
- Sewer: Public Sewer
- Water: Public
- Utilities for property: Cable Available, Electricity Connected
Green energy
- Energy generation: Solar
Community & HOA
Community
- Security: Security System Owned, Smoke Detector(s)
- Subdivision: WINSLOW
HOA
- Has HOA: No
Location
- Region: Columbia
Financial & listing details
- Price per square foot: $153/sqft
- Tax assessed value: $8,820
- Date on market: 8/14/2026
- Listing agreement: Exclusive Right To Sell
- Road surface type: Paved
Estimated market value
$209,000
$199,000 - $219,000
$1,720/mo
Price history
| Date | Event | Price |
|---|---|---|
| 9/3/2026 | Pending sale | $209,990$153/sqft |
Source:  Consolidated MLS #640804 Report a problem Consolidated MLS #640804 Report a problem | ||
| 8/19/2026 | Contingent | $209,990$153/sqft |
Source: Consolidated MLS #640804 Report a problem | ||
| 8/18/2026 | Price change | $209,9900%$153/sqft |
Source: Consolidated MLS #640804 Report a problem | ||
| 8/16/2026 | Price change | $209,9950%$153/sqft |
Source: Consolidated MLS #640804 Report a problem | ||
| 8/14/2026 | Listed for sale | $210,000+0%$153/sqft |
Source: Consolidated MLS #640804 Report a problem | ||
| 8/14/2026 | Listing removed | $209,998$153/sqft |
Source: Consolidated MLS #639802 Report a problem | ||
| 8/11/2026 | Price change | $209,9980%$153/sqft |
Source: Consolidated MLS #639802 Report a problem | ||
| 8/8/2026 | Price change | $209,9990%$153/sqft |
Source: Consolidated MLS #639802 Report a problem | ||
| 8/6/2026 | Price change | $210,000-2.3%$153/sqft |
Source: Consolidated MLS #639802 Report a problem | ||
| 8/5/2026 | Price change | $214,9990%$157/sqft |
Source: Consolidated MLS #639802 Report a problem | ||
| 8/1/2026 | Price change | $215,000-2.3%$157/sqft |
Source: Consolidated MLS #639802 Report a problem | ||
| 7/31/2026 | Listed for sale | $220,000+0%$160/sqft |
Source: Consolidated MLS #639802 Report a problem | ||
| 7/31/2026 | Listing removed | $219,998$160/sqft |
Source: Consolidated MLS #638895 Report a problem | ||
| 7/27/2026 | Price change | $219,9980%$160/sqft |
Source: Consolidated MLS #638895 Report a problem | ||
| 7/26/2026 | Price change | $219,9990%$160/sqft |
Source: Consolidated MLS #638895 Report a problem | ||
| 7/17/2026 | Listed for sale | $220,000+49.7%$160/sqft |
Source: Consolidated MLS #638895 Report a problem | ||
| 3/23/2021 | Sold | $147,000+5.1%$107/sqft |
Source: Public Record Report a problem | ||
| 1/9/2021 | Listed for sale | $139,900+33.3%$102/sqft |
Source: The Phil Wilson Company #508815 Report a problem | ||
| 8/23/2012 | Listing removed | $104,990$76/sqft |
Source: Capital City Realty, LLC #301201 Report a problem | ||
| 2/8/2012 | Price change | $104,990-2.3%$76/sqft |
Source: Capital City Realty, LLC #301201 Report a problem | ||
| 11/24/2011 | Listed for sale | $107,500+18.1%$78/sqft |
Source: Capital City Realty, LLC #301201 Report a problem | ||
| 3/19/2003 | Sold | $91,000$66/sqft |
Source: Public Record Report a problem | ||
Public tax history
| Year | Property taxes | Tax assessment |
|---|---|---|
| 2022 | -- | $8,820 +157.9% |
| 2021 | $1,040 -1.2% | $3,420 |
| 2020 | $1,052 +2.8% | $3,420 |
| 2019 | $1,023 +12.5% | $3,420 +14.8% |
| 2018 | $910 | $2,980 |
| 2017 | $910 +1.7% | $2,980 |
| 2016 | $895 +0.3% | $2,980 |
| 2015 | $892 -0.3% | $2,980 -96% |
| 2014 | $895 +0.1% | $74,600 +2403.4% |
| 2013 | $894 | $2,980 -20.3% |
| 2012 | -- | $3,740 |
| 2011 | -- | $3,740 |
| 2010 | -- | $3,740 |
| 2009 | -- | $3,740 +8.1% |
| 2008 | -- | $3,460 |
| 2007 | -- | $3,460 |
| 2006 | -- | $3,460 |
| 2005 | -- | $3,460 -22.9% |
| 2004 | -- | $4,490 +50.2% |
| 2003 | -- | $2,990 |
| 2002 | -- | $2,990 |
| 2000 | -- | $2,990 |
Find assessor info on the county website
Monthly payment
Est. payment
Payment breakdown
Explore the cost of this home by adjusting the details. Changes won't be saved.Climate risks
Neighborhood: 29229
Nearby schools
Schools provided by the listing agent
- Elementary: Killian
- Middle: Longleaf
- High: Westwood
- District: Richland Two
Source: Consolidated MLS. This data may not be complete. We recommend contacting the local school district to confirm school assignments for this home.
Similar homes
- $195,0003 bd3 ba1.4k sqft304 Curvewood Rd, Columbia, SC 29229For Sale
 MLS ID #643722, JT Livingston. Consolidated MLS
 - $229,9003 bd3 ba1.5k sqft203 May Oak Rd, Columbia, SC 29229For Sale
 MLS ID #635687, Gabrielle Pridgeon. Consolidated MLS
 - $215,0003 bd2 ba1.2k sqft58 Crossvine Ct, Columbia, SC 29229For Sale
 MLS ID #636264, Thomas Shoupe. Consolidated MLS
 - $238,0003 bd3 ba1.6k sqft303 Bradford Ln, Columbia, SC 29223For Sale
 MLS ID #638282, Thomas Shoupe. Consolidated MLS
