Striking Transitional Colonial on spacious corner lot w/outstanding curb appeal custom built by noted, local builder*Welcoming custom entry portico w/double mahogany entry doors w/custom glass panels*Sense of arrival Foyer w/elegant turned stairs sets the stage for excitement*LR/DR combo w/detailed moldings*Impressive Study w/custom built-ins*Amazing maple Kitchen w/double level island, pro-style cooktop, double ovens, & custom painted hutch opens to vaulted Family Room w/designer carpet, gas fireplace & wet bar*2nd level offers romantic Primary Suite renovated by noted interior designer w/stunning marble bath w/tiled shower & sumptuous air jet tub & customized, oversized double vanity*3 other nicely sized bedrooms have ample closet storage (2 have WI closets!) & custom built-in*Finished walk-out lower-level w/large windows & slider offers great Game Rm space plus private guest suite (bdr 5) w/full bath plus Office w/French doors for that private getaway*Very sunny exposure*
Sold for $1,270,000
Street View
$1,270,000
7 Northland Rd, Shrewsbury, MA 01545
5beds
3,849sqft
Single Family Residence
Built in 1998
0.5 Acres Lot
$1,218,700 Zestimate®
$330/sqft
$-- Estimated rent
Home value
$1,218,700
$1.13M - $1.30M
Not available
Zestimate® history
Owner options
List your home for rent
Find your next renter with Zillow Rental Manager. Plus, with online applications, you can quickly screen prospective tenants – for free.
Refinance and save
$8,680/mo
Est. payment
Refinancing to a lower rate could help reduce your monthly payments and save thousands over the life of the loan.
$8,680/mo
Est. payment
Explore your selling options
Work with a Zillow partner agent
Leverage their expertise and Zillow's premium Showcase listings to get your home seen by more buyers.
Get startedList with your own agent
Get your home in front of millions of buyers by listing it on Zillow.
Learn how to do itSell it yourself
Take full control of how buyers see your home on Zillow by listing For Sale by Owner (FSBO).
List your homeWhat's special
Gas fireplaceTiled showerOutstanding curb appealVaulted family roomCorner lotPrivate guest suiteMarble bath
Zillow last checked:
Listing updated:
Listed by:
Andrew Abu 508-561-8004,
Andrew J. Abu Inc., REALTORS® 508-836-3333
Bought with:
The Pinnacle Group
Douglas Elliman Real Estate - Wellesley
Source: MLS PIN,MLS#: 73443744
Facts & features
Interior
Bedrooms & bathrooms
- Bedrooms: 5
- Bathrooms: 4
- Full bathrooms: 3
- 1/2 bathrooms: 1
Primary bedroom
- Features: Walk-In Closet(s), Flooring - Wall to Wall Carpet, Recessed Lighting, Lighting - Overhead, Crown Molding
- Level: Second
- Area: 234
- Dimensions: 13 x 18
Bedroom 2
- Features: Flooring - Wall to Wall Carpet, Lighting - Overhead, Closet - Double
- Level: Second
- Area: 224
- Dimensions: 14 x 16
Bedroom 3
- Features: Walk-In Closet(s), Closet/Cabinets - Custom Built, Flooring - Wall to Wall Carpet
- Level: Second
- Area: 144
- Dimensions: 12 x 12
Bedroom 4
- Features: Walk-In Closet(s), Flooring - Wall to Wall Carpet, Lighting - Overhead
- Level: Second
- Area: 121
- Dimensions: 11 x 11
Bedroom 5
- Features: Cedar Closet(s), Closet, Flooring - Wall to Wall Carpet, Lighting - Overhead
- Level: Basement
- Area: 110
- Dimensions: 10 x 11
Primary bathroom
- Features: Yes
Bathroom 1
- Features: Bathroom - Half, Flooring - Hardwood, Countertops - Stone/Granite/Solid, Lighting - Sconce, Beadboard
- Level: First
- Area: 35
- Dimensions: 7 x 5
Bathroom 2
- Features: Bathroom - Full, Bathroom - Tiled With Shower Stall, Bathroom - Tiled With Tub, Skylight, Closet - Linen, Closet/Cabinets - Custom Built, Flooring - Marble, French Doors, Double Vanity, Recessed Lighting, Lighting - Sconce
- Level: Second
- Area: 13
- Dimensions: 13 x 1
Bathroom 3
- Features: Bathroom - Full, Bathroom - Double Vanity/Sink, Bathroom - Tiled With Tub & Shower, Closet - Linen, Flooring - Stone/Ceramic Tile, Countertops - Stone/Granite/Solid, Lighting - Sconce
- Level: Second
Dining room
- Features: Closet/Cabinets - Custom Built, Flooring - Hardwood, Recessed Lighting, Wainscoting, Lighting - Overhead, Crown Molding, Tray Ceiling(s)
- Level: First
- Area: 210
- Dimensions: 14 x 15
Family room
- Features: Cathedral Ceiling(s), Vaulted Ceiling(s), Flooring - Wall to Wall Carpet, Wet Bar, Recessed Lighting, Lighting - Overhead
- Level: First
- Area: 300
- Dimensions: 20 x 15
Kitchen
- Features: Skylight, Flooring - Hardwood, Window(s) - Bay/Bow/Box, Dining Area, Countertops - Stone/Granite/Solid, Kitchen Island, Cabinets - Upgraded, Recessed Lighting, Slider, Stainless Steel Appliances, Lighting - Overhead, Beadboard
- Level: First
- Area: 330
- Dimensions: 22 x 15
Living room
- Features: Flooring - Hardwood, Lighting - Sconce, Crown Molding
- Level: First
- Area: 196
- Dimensions: 14 x 14
Office
- Features: Flooring - Wall to Wall Carpet, French Doors, Recessed Lighting
- Level: Basement
Heating
- Forced Air, Natural Gas
Cooling
- Central Air, 3 or More
Appliances
- Included: Gas Water Heater, Water Heater, Oven, Dishwasher, Disposal, Microwave, Range, Refrigerator, Washer, Dryer, Vacuum System, Plumbed For Ice Maker
- Laundry: Flooring - Stone/Ceramic Tile, Electric Dryer Hookup, Washer Hookup, Lighting - Overhead, Second Floor
Features
- Closet/Cabinets - Custom Built, Recessed Lighting, Wainscoting, Lighting - Overhead, Closet - Double, Bathroom - Full, Bathroom - Tiled With Shower Stall, Lighting - Sconce, Pedestal Sink, Study, Foyer, Game Room, Office, Bathroom, Central Vacuum, Wet Bar, High Speed Internet
- Flooring: Tile, Carpet, Marble, Hardwood, Flooring - Hardwood, Flooring - Wall to Wall Carpet, Flooring - Stone/Ceramic Tile
- Doors: French Doors, Insulated Doors
- Windows: Insulated Windows, Screens
- Basement: Full,Finished,Walk-Out Access,Interior Entry,Concrete
- Number of fireplaces: 1
- Fireplace features: Family Room
Interior area
- Total structure area: 3,849
- Total interior livable area: 3,849 sqft
- Finished area above ground: 2,799
- Finished area below ground: 1,050
Property
Parking
- Total spaces: 8
- Parking features: Attached, Garage Door Opener, Garage Faces Side, Paved Drive, Off Street, Paved
- Attached garage spaces: 2
- Uncovered spaces: 6
Accessibility
- Accessibility features: No
Features
- Patio & porch: Deck - Composite
- Exterior features: Deck - Composite, Rain Gutters, Professional Landscaping, Sprinkler System, Decorative Lighting, Screens
Lot
- Size: 0.5 Acres
- Features: Corner Lot, Gentle Sloping, Level
Details
- Parcel number: M:12 B:011001,1673871
- Zoning: RUR A
Construction
Type & style
- Home type: SingleFamily
- Architectural style: Colonial
- Property subtype: Single Family Residence
Materials
- Frame
- Foundation: Concrete Perimeter
- Roof: Shingle
Condition
- Year built: 1998
Utilities & green energy
- Electric: Circuit Breakers, 200+ Amp Service
- Sewer: Public Sewer
- Water: Public
- Utilities for property: for Gas Range, for Electric Oven, for Electric Dryer, Washer Hookup, Icemaker Connection
Green energy
- Energy efficient items: Thermostat
Community & HOA
Community
- Features: Sidewalks
- Security: Security System
HOA
- Has HOA: No
Location
- Region: Shrewsbury
Financial & listing details
- Price per square foot: $330/sqft
- Tax assessed value: $957,200
- Annual tax amount: $11,525
- Date on market: 9/12/2026
- Exclusions: Tesla Car Charger To Be Excluded (Wiring Connection Will Be In Place)
- Road surface type: Paved
Price history
| Date | Event | Price |
|---|---|---|
| 12/18/2025 | Sold | $1,270,000+1.6%$330/sqft |
Source: MLS PIN #73443744 Report a problem | ||
| 10/21/2025 | Contingent | $1,250,000$325/sqft |
Source: MLS PIN #73443744 Report a problem | ||
| 10/17/2025 | Listed for sale | $1,250,000+257.1%$325/sqft |
Source: MLS PIN #73443744 Report a problem | ||
| 1/22/2019 | Listing removed | $350,000$91/sqft |
Source: Brown & Brown Real Estate #72216861 Report a problem | ||
| 1/8/2019 | Pending sale | $350,000$91/sqft |
Source: Brown & Brown Real Estate #72216861 Report a problem | ||
| 10/28/2018 | Price change | $350,000-2.8%$91/sqft |
Source: Brown & Brown Real Estate #72216861 Report a problem | ||
| 9/20/2018 | Price change | $360,000-4%$94/sqft |
Source: Brown & Brown Real Estate #72216861 Report a problem | ||
| 9/16/2018 | Listed for sale | $375,000-6%$97/sqft |
Source: Brown & Brown Real Estate #72216861 Report a problem | ||
| 1/23/2018 | Price change | $399,000-2.7%$104/sqft |
Source: Brown & Brown Real Estate #72216861 Report a problem | ||
| 9/12/2017 | Price change | $410,000-2.4%$107/sqft |
Source: Brown & Brown Real Estate #72216861 Report a problem | ||
| 8/21/2017 | Listed for sale | $419,900+10.5%$109/sqft |
Source: Brown & Brown Real Estate #72216861 Report a problem | ||
| 12/30/1998 | Sold | $379,900$99/sqft |
Source: Public Record Report a problem | ||
Public tax history
| Year | Property taxes | Tax assessment |
|---|---|---|
| 2025 | $11,525 -1.6% | $957,200 +1.2% |
| 2024 | $11,713 +8.3% | $946,100 +14.8% |
| 2023 | $10,816 +2.1% | $824,400 +9.8% |
| 2022 | $10,597 +11.8% | $751,000 +4.5% |
| 2021 | $9,476 +4.2% | $718,400 -1.5% |
| 2020 | $9,098 +4.7% | $729,600 +5.6% |
| 2019 | $8,686 -3.3% | $691,000 -2.6% |
| 2018 | $8,978 +4.1% | $709,200 +5.5% |
| 2017 | $8,628 +4.3% | $672,500 +5.7% |
| 2016 | $8,273 | $636,400 |
Find assessor info on the county website
Neighborhood: 01545
Nearby homes
- $1,077,0004 bd3 ba3.1k sqft36 Blackthorn Rd, Shrewsbury, MA 01545Off Market
- $1,520,5005 bd3 ba5.5k sqft5 Northland Rd, Shrewsbury, MA 01545Off Market
- $1,208,9005 bd4 ba4.7k sqft14 High Ridge Rd, Shrewsbury, MA 01545Off Market
- $1,209,5005 bd4 ba3.1k sqft39 Blackthorn Rd, Shrewsbury, MA 01545Off Market
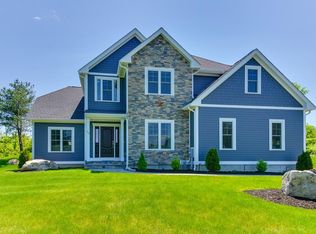
- $1,352,5004 bd5 ba3.4k sqft37 Blackthorn Rd, Shrewsbury, MA 01545Off Market
- $1,332,9005 bd4 ba2.8k sqft34 Blackthorn Rd, Shrewsbury, MA 01545Off Market
- $1,246,4004 bd2 ba3.5k sqft3 Northland Rd, Shrewsbury, MA 01545Off Market
- $1,542,1005 bd4 ba3.8k sqft8 Northland Rd, Shrewsbury, MA 01545Off Market
Nearby schools
GreatSchools rating
- 7/10Spring Street Elementary SchoolGrades: K-4Distance: 0.6 mi
- 9/10Oak Middle SchoolGrades: 7-8Distance: 2.7 mi
- 9/10Shrewsbury Sr High SchoolGrades: 9-12Distance: 2.7 mi
Schools provided by the listing agent
- Elementary: Spring St
- Middle: Sherwood/Oak
- High: Shrewsbury
Source: MLS PIN. This data may not be complete. We recommend contacting the local school district to confirm school assignments for this home.
Get a cash offer in 3 minutes
Find out how much your home could sell for in as little as 3 minutes with a no-obligation cash offer.
Estimated market value
$1,218,700
Get a cash offer in 3 minutes
Find out how much your home could sell for in as little as 3 minutes with a no-obligation cash offer.
Estimated market value
$1,218,700
- Massachusetts
- Worcester County
- Shrewsbury
- 01545
- 7 Northland Rd
