Nestled in the coveted Shoreham Wading River school district, this exquisite house presents a stunning blend of post-modern elegance with contemporary charm. Boasting an inviting open floor plan accentuated by soaring cathedral ceilings and flooded with natural light from skylights, the interior exudes sophistication with crown molding, custom paint, and sleek finishes throughout. The heart of the home is the updated eat-in kitchen, a culinary haven featuring quartz counters, top-tier black stainless steel appliances, and a seamless flow into the living spaces. Retreat to the spacious primary bedroom oasis, complete with a cozy fireplace, luxurious en suite bath with a jacuzzi tub, and a walk-in closet that includes a dressing/make-up area. Additional highlights include two fireplaces, updated baths, and a fully finished basement with outside access-ideal for extended family living with proper permits. Outside, discover a meticulously landscaped paradise with a fenced-in yard, an enticing in-ground pool, a generous deck for outdoor entertaining, outdoor built-in BBQ, a sports court, shed, and an automated irrigation system. Embrace the epitome of North Shore living in this exceptional residence!, Additional information: Appearance:Mint+,ExterioFeatures:Tennis,Interior Features:Guest Quarters,Separate Hotwater Heater:Y
Sold for $740,000
$740,000
7 Northumberland Drive, Shoreham, NY 11786
4beds
--sqft
Single Family Residence, Residential
Built in 1990
0.47 Acres Lot
$836,000 Zestimate®
$--/sqft
$6,114 Estimated rent
Home value
$836,000
$777,000 - $911,000
$6,114/mo
Zestimate® history
Owner options
List your home for rent
$6,114/mo
Rent Zestimate®
Find your next renter with Zillow Rental Manager. Plus, with online applications, you can quickly screen prospective tenants – for free.
$6,114/mo
Rent Zestimate®
Refinance and save
$5,132/mo
Est. payment
Refinancing to a lower rate could help reduce your monthly payments and save thousands over the life of the loan.
$5,132/mo
Est. payment
Explore your selling options
Work with a Zillow partner agent
Leverage their expertise and Zillow's premium Showcase listings to get your home seen by more buyers.
Get startedList with your own agent
Get your home in front of millions of buyers by listing it on Zillow.
Learn how to do itSell it yourself
Take full control of how buyers see your home on Zillow by listing For Sale by Owner (FSBO).
List your homeWhat's special
Zillow last checked:
Listing updated:
Listed by:
Laura M. Cochran 631-642-6212,
BERKSHIRE HATHAWAY 631-642-6212
Bought with:
Mustafa Uruk ABR AHWD, 10401344374
Exit Realty Island Elite
Source: OneKey® MLS as distributed by MLS GRID,MLS#: L3538899
Facts & features
Interior
Bedrooms & bathrooms
- Bedrooms: 4
- Bathrooms: 4
- Full bathrooms: 3
- 1/2 bathrooms: 1
Heating
- Baseboard
Cooling
- Central Air
Appliances
- Included: Dishwasher, Dryer, Microwave, Refrigerator, Washer, Oil Water Heater
Features
- Cathedral Ceiling(s), Eat-in Kitchen, Entrance Foyer, Formal Dining, Primary Bathroom, Pantry
- Flooring: Carpet, Hardwood
- Windows: Blinds, Screens, Skylight(s)
- Basement: Finished,Full,Walk-Out Access
- Attic: Partial,Scuttle
- Number of fireplaces: 2
Property
Parking
- Parking features: Attached, Driveway, Private
- Has uncovered spaces: Yes
Features
- Patio & porch: Deck, Patio
- Exterior features: Awning(s), Basketball Court, Basketball Hoop
- Has private pool: Yes
- Pool features: In Ground
- Fencing: Fenced
Lot
- Size: 0.47 Acres
- Dimensions: .47
- Features: Level, Near School, Sprinklers In Front, Sprinklers In Rear
Details
- Parcel number: 0200079000600004000
- Zoning: Residential
Construction
Type & style
- Home type: SingleFamily
- Architectural style: Post Modern
- Property subtype: Single Family Residence, Residential
Materials
- Cedar
Condition
- Year built: 1990
Utilities & green energy
- Sewer: Cesspool
- Water: Public
- Utilities for property: Cable Available, Trash Collection Public
Community & HOA
Community
- Subdivision: Middlecross Estates
HOA
- Has HOA: No
- Amenities included: Park
Location
- Region: Shoreham
Financial & listing details
- Tax assessed value: $762,500
- Annual tax amount: $14,726
- Date on market: 3/22/2024
- Listing agreement: Exclusive Right To Lease
- Exclusions: See Remarks
Price history
| Date | Event | Price |
|---|---|---|
| 12/14/2024 | Sold | $740,000 |
Source: Public Record Report a problem | ||
| 5/16/2024 | Sold | $740,000+1.4% |
Source:  OneKey® MLS as distributed by MLS GRID #L3538899 Report a problem OneKey® MLS as distributed by MLS GRID #L3538899 Report a problem | ||
| 3/29/2024 | Pending sale | $729,996 |
Source: OneKey® MLS as distributed by MLS GRID #3538899 Report a problem | ||
| 3/22/2024 | Listed for sale | $729,996+7.4% |
Source: OneKey® MLS as distributed by MLS GRID #3538899 Report a problem | ||
| 3/24/2021 | Listing removed | -- |
Source: Owner Report a problem | ||
| 12/2/2019 | Listing removed | $680,000 |
Source: Owner Report a problem | ||
| 9/2/2019 | Listed for sale | $680,000-2.8% |
Source: Owner Report a problem | ||
| 4/17/2016 | Listing removed | $699,900 |
Source: Owner Report a problem | ||
| 9/7/2015 | Price change | $699,900+0.1% |
Source: Owner Report a problem | ||
| 9/5/2015 | Listed for sale | $699,000+53669.2% |
Source: Owner Report a problem | ||
| 5/4/2013 | Listing removed | $1,300 |
Source: Coldwell Banker Distinctive Homes #*1153535 Report a problem | ||
| 4/20/2013 | Listed for sale | $1,300 |
Source: Coldwell Banker Distinctive Homes #*1153535 Report a problem | ||
Public tax history
| Year | Property taxes | Tax assessment |
|---|---|---|
| 2025 | -- | $3,660 |
| 2024 | -- | $3,660 |
| 2023 | -- | $3,660 |
| 2022 | -- | $3,660 |
| 2021 | -- | $3,660 |
| 2020 | -- | $3,660 |
| 2019 | -- | $3,660 |
| 2018 | -- | $3,660 |
| 2017 | $11,921 | $3,660 |
| 2016 | -- | $3,660 |
| 2015 | -- | $3,660 -21.3% |
| 2014 | -- | $4,650 |
| 2013 | -- | $4,650 |
| 2012 | -- | $4,650 -15.1% |
| 2011 | -- | $5,480 |
| 2010 | -- | $5,480 |
| 2009 | -- | $5,480 |
| 2008 | -- | $5,480 |
| 2007 | $12,166 +9.6% | $5,480 |
| 2005 | $11,100 +4.8% | $5,480 |
| 2004 | $10,594 +5.3% | $5,480 |
| 2003 | $10,061 +4.6% | $5,480 |
| 2002 | $9,619 +9.6% | $5,480 |
| 2001 | $8,775 +8.9% | $5,480 |
| 2000 | $8,060 | $5,480 |
Find assessor info on the county website
Neighborhood: 11786
Nearby homes
- $799,0004 bd3 ba2.3k sqft9 Northumberland Dr, Shoreham, NY 11786Pending
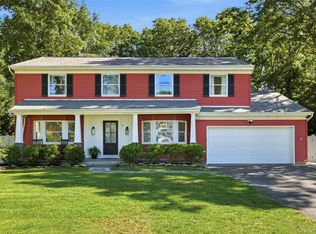
- $810,700-- bd-- ba-- sqft5 Northumberland Dr, Shoreham, NY 11786Off Market
- $312,500-- bd-- ba-- sqftPulaski Ave, Shoreham, NY 11786Off Market
- $760,900-- bd-- ba-- sqft6 Northumberland Dr, Shoreham, NY 11786Off Market
- $727,7001 bd-- ba-- sqft8 Northumberland Dr, Shoreham, NY 11786Off Market
- $711,8004 bd2 ba-- sqft3 Northumberland Dr, Shoreham, NY 11786Off Market
- $84,906-- bd-- ba-- sqftRoswell Ave, Shoreham, NY 11786Off Market
- $826,3004 bd3 ba2.3k sqft11 Northumberland Dr, Shoreham, NY 11786Off Market
Nearby schools
GreatSchools rating
- NAMiller Avenue SchoolGrades: K-2Distance: 0.7 mi
- 7/10Albert G Prodell Middle SchoolGrades: 6-8Distance: 0.7 mi
- 10/10Shoreham Wading River High SchoolGrades: 9-12Distance: 1.9 mi
Schools provided by the listing agent
- Middle: Albert G Prodell Middle School
- High: Shoreham-Wading River High School
Source: OneKey® MLS as distributed by MLS GRID. This data may not be complete. We recommend contacting the local school district to confirm school assignments for this home.
Get a cash offer in 3 minutes
Find out how much your home could sell for in as little as 3 minutes with a no-obligation cash offer.
Estimated market value
$836,000
Get a cash offer in 3 minutes
Find out how much your home could sell for in as little as 3 minutes with a no-obligation cash offer.
Estimated market value
$836,000
- New York
- Suffolk County
- Shoreham
- 11786
- 7 Northumberland Drive
Nearby cities
Nearby zip codes
Other Shoreham Topics
