BEAUTIFUL HOME IN ESTABLISHED NEIGHBORHOOD AT THE END OF A CUL DE SAC, WITH A SECOND GARAGE AND AN RV GARAGE - WORKSHOP ON 1.88 ACRES, IN THE DESIRABLE MANSFIELD ISD! If you need some space for your toys, this is the home for you! Well kept SFR with wood floors, valuted ceilings, and a WBFP in the living area, a Large kitchen with an island, 4 bedrooms, and lots of yard space for that secluded feeling! Master with vaulted ceilings and an updated bath with a walk in shower, double sinks, and a cedar closet! Home includes a new roof, formal dining room, and a large utility room. 2nd bath has double sinks! Outside you will find a large back patio, a large yard, a separate 2 car garage (30 x 25), plus a 30 x 50 RV garage - workshop! Both outbuildings have electric run in conduits. Fiber optic available. Energy efficient windows added in 2011. AC replaced in 2022. NO CITY TAXES! Estimated tax rate at 1.5884%.
Sold
Price Unknown
7 Norwood Ct, Burleson, TX 76028
4beds
2,193sqft
Single Family Residence
Built in 1989
1.88 Acres Lot
$584,000 Zestimate®
$--/sqft
$2,385 Estimated rent
Home value
$584,000
$555,000 - $613,000
$2,385/mo
Zestimate® history
Owner options
List your home for rent
$2,385/mo
Rent Zestimate®
Find your next renter with Zillow Rental Manager. Plus, with online applications, you can quickly screen prospective tenants – for free.
$2,385/mo
Rent Zestimate®
Refinance and save
Refinancing to a lower rate could help reduce your monthly payments and save thousands over the life of the loan.
Explore your selling options
Work with a Zillow partner agent
Leverage their expertise and Zillow's premium Showcase listings to get your home seen by more buyers.
Get startedList with your own agent
Get your home in front of millions of buyers by listing it on Zillow.
Learn how to do itSell it yourself
Take full control of how buyers see your home on Zillow by listing For Sale by Owner (FSBO).
List your homeWhat's special
Second garageUpdated bathWood floorsFormal dining roomLarge back patioEstablished neighborhoodLarge kitchen
Zillow last checked:
Listing updated:
Listed by:
Greg Willis 0534615 817-894-1013,
TexasRealEstateSavings.com 817-894-1013
Bought with:
Cristina Ladinos
Regal, REALTORS
Source: NTREIS,MLS#: 20499289
Facts & features
Interior
Bedrooms & bathrooms
- Bedrooms: 4
- Bathrooms: 2
- Full bathrooms: 2
Primary bedroom
- Features: Cedar Closet(s), Dual Sinks, Linen Closet, Walk-In Closet(s)
- Dimensions: 16 x
Bedroom
- Features: Split Bedrooms
- Dimensions: 11 x 11
Bedroom
- Dimensions: 11 x 12
Bedroom
- Dimensions: 11 x 11
Breakfast room nook
- Dimensions: 7 x 14
Dining room
- Dimensions: 11 x 14
Family room
- Features: Fireplace
- Dimensions: 16 x 20
Kitchen
- Features: Built-in Features
- Dimensions: 10 x 13
Utility room
- Features: Built-in Features, Utility Room, Utility Sink
- Dimensions: 7 x 14
Heating
- Electric, Heat Pump
Cooling
- Central Air, Ceiling Fan(s), Electric, Heat Pump
Appliances
- Included: Some Gas Appliances, Convection Oven, Dishwasher, Electric Cooktop, Electric Oven, Electric Water Heater, Disposal, Microwave, Plumbed For Gas, Trash Compactor, Warming Drawer
- Laundry: Washer Hookup, Electric Dryer Hookup, Laundry in Utility Room
Features
- Cedar Closet(s), Decorative/Designer Lighting Fixtures, High Speed Internet, Kitchen Island, Walk-In Closet(s)
- Flooring: Carpet, Ceramic Tile, Hardwood
- Windows: Skylight(s)
- Has basement: No
- Number of fireplaces: 1
- Fireplace features: Gas Log, Great Room
Interior area
- Total interior livable area: 2,193 sqft
Property
Parking
- Total spaces: 4
- Parking features: Additional Parking, Driveway, Garage, Garage Door Opener, Oversized, RV Access/Parking, Garage Faces Side
- Attached garage spaces: 4
- Has uncovered spaces: Yes
Features
- Levels: One
- Stories: 1
- Patio & porch: Covered
- Exterior features: RV Hookup
- Pool features: None
Lot
- Size: 1.88 Acres
- Features: Back Yard, Cul-De-Sac, Hardwood Trees, Lawn, Level, Subdivision, Sprinkler System
- Residential vegetation: Grassed, Partially Wooded
Details
- Additional structures: Second Garage, RV/Boat Storage, Workshop
- Parcel number: 126404400070
Construction
Type & style
- Home type: SingleFamily
- Architectural style: Detached
- Property subtype: Single Family Residence
Materials
- Foundation: Slab
- Roof: Composition
Condition
- Year built: 1989
Utilities & green energy
- Sewer: Aerobic Septic
- Utilities for property: Electricity Available, Electricity Connected, None, Phone Available, Septic Available, Separate Meters, Water Available
Community & HOA
Community
- Security: Security System Owned, Security System, Smoke Detector(s), Security Lights
- Subdivision: Norwood Estates
HOA
- Has HOA: No
Location
- Region: Burleson
Financial & listing details
- Tax assessed value: $540,640
- Annual tax amount: $4,585
- Date on market: 12/22/2023
- Cumulative days on market: 40 days
- Exclusions: Minerals
- Electric utility on property: Yes
Price history
| Date | Event | Price |
|---|---|---|
| 2/29/2024 | Sold | -- |
Source: NTREIS #20499289 Report a problem | ||
| 2/8/2024 | Pending sale | $590,000$269/sqft |
Source: NTREIS #20499289 Report a problem | ||
| 1/31/2024 | Contingent | $590,000$269/sqft |
Source: NTREIS #20499289 Report a problem | ||
| 12/30/2023 | Listed for sale | $590,000$269/sqft |
Source: NTREIS #20499289 Report a problem | ||
| 12/26/2023 | Contingent | $590,000$269/sqft |
Source: NTREIS #20499289 Report a problem | ||
| 12/22/2023 | Listed for sale | $590,000$269/sqft |
Source: NTREIS #20499289 Report a problem | ||
Public tax history
| Year | Property taxes | Tax assessment |
|---|---|---|
| 2025 | $2,300 +73.9% | $540,640 +70.3% |
| 2024 | $1,322 +7.5% | $317,526 +10% |
| 2023 | $1,230 +0.7% | $288,660 +10% |
| 2022 | $1,221 | $262,418 +10% |
| 2021 | -- | $238,562 |
| 2020 | $4,250 | $238,562 |
| 2019 | $4,250 +242.3% | $238,562 |
| 2018 | $1,242 -72.6% | $238,562 |
| 2017 | $4,530 +16.4% | $238,562 +12.7% |
| 2016 | $3,894 -5.4% | $211,765 -1.6% |
| 2015 | $4,117 | $215,167 |
| 2014 | $4,117 | $215,167 |
| 2012 | -- | -- |
| 2011 | -- | -- |
| 2010 | -- | -- |
| 2009 | -- | -- |
| 2008 | -- | -- |
| 2005 | -- | -- |
| 2004 | -- | -- |
| 2003 | -- | -- |
| 2002 | -- | -- |
| 2001 | -- | -- |
| 2000 | -- | -- |
Find assessor info on the county website
Neighborhood: 76028
Nearby homes
- $491,7003 bd3 ba2.4k sqft11 Norwood Ct, Burleson, TX 76028Off Market
- $550,9003 bd3 ba2.4k sqft11 Norwood Ct, Burleson, TX 76028Off Market
- $--3 bd3 ba2.4k sqft11 Norwood Ct, Burleson, TX 76028Sold
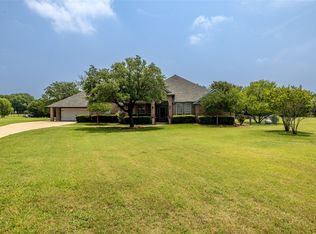
- $467,9003 bd2 ba2k sqft6 Norwood Ct, Burleson, TX 76028Off Market
- $3,990-- bd-- ba-- sqft6 Norwood Ct, Burleson, TX 76028Off Market
- $--3 bd3 ba2.9k sqft3417 County Road 531, Burleson, TX 76028Sold
- $1,470-- bd-- ba-- sqft6 Norwood Ct, Burleson, TX 76028Off Market
- $4,410-- bd-- ba-- sqft6 Norwood Ct, Burleson, TX 76028Off Market
Nearby schools
GreatSchools rating
- 6/10Tarver-Rendon Elementary SchoolGrades: PK-4Distance: 0.7 mi
- 7/10Linda Jobe Middle SchoolGrades: 7-8Distance: 5.1 mi
- 5/10Mansfield Legacy High SchoolGrades: 9-12Distance: 5.5 mi
Schools provided by the listing agent
- Elementary: Tarverrend
- Middle: Linda Jobe
- High: Legacy
- District: Mansfield ISD
Source: NTREIS. This data may not be complete. We recommend contacting the local school district to confirm school assignments for this home.
Get a cash offer in 3 minutes
Find out how much your home could sell for in as little as 3 minutes with a no-obligation cash offer.
Estimated market value
$584,000
Get a cash offer in 3 minutes
Find out how much your home could sell for in as little as 3 minutes with a no-obligation cash offer.
Estimated market value
$584,000
- Texas
- Johnson County
- Burleson
- 76028
- 7 Norwood Ct
Nearby cities
Nearby neighborhoods
Nearby zip codes
Other Burleson Topics
