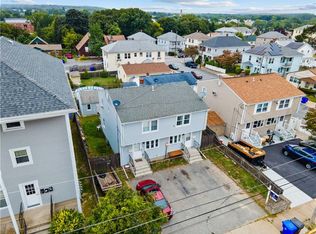
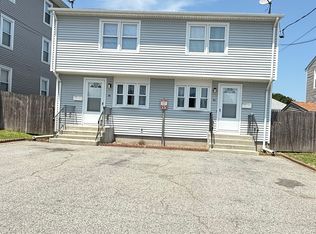
Welcome to Notre Dame Avenue in Central Falls, a beautifully maintained multifamily property showcasing pride of ownership throughout. This impressive property features spacious townhouse-style units, each offering two generous bedrooms, one full bathroom, and thoughtfully designed living spaces. Hardwood floors run throughout the units, adding warmth, charm, and timeless appeal. Each unit is separately metered with gas heat and utilities, providing convenience and efficiency. The property has been meticulously maintained and is in impeccable condition, with clean, spacious interiors and full unfinished basements offering abundant storage space. Outside, attractive landscaping enhances the curb appeal, while the large yard provides plenty of room for outdoor enjoyment. A standout feature of this property is the ample parking, offering exceptional convenience. Located in a desirable Central Falls neighborhood close to shopping, restaurants, schools, and major commuter routes, this property offers spacious living, excellent functionality, and outstanding curb appeal. A truly move-in ready property that has been exceptionally cared for and maintained over the years. Subject to seller finding suitable housing.
Pending
$589,900
7 Notre Dame St, Central Falls, RI 02863
4beds
1,984sqft
Multi Family
Built in 1986
-- sqft lot
$594,400 Zestimate®
$297/sqft
$-- HOA
What's special
- 25 days |
- 682 |
- 21 |
Zillow last checked:
Listing updated:
Listed by:
The Mercurio Group 401-699-6666,
RE/MAX Preferred
Source: StateWide MLS RI,MLS#: 1415130
Facts & features
Interior
Bedrooms & bathrooms
- Bedrooms: 4
- Bathrooms: 2
- Full bathrooms: 2
Bathroom
- Features: Bath w Tub
Heating
- Natural Gas, Baseboard
Cooling
- Wall Unit(s)
Appliances
- Included: Gas Water Heater
- Laundry: In Building
Features
- Wall (Plaster), Plumbing (Mixed)
- Flooring: Ceramic Tile, Hardwood
- Basement: Full,Interior and Exterior,Unfinished
- Has fireplace: No
- Fireplace features: None
Interior area
- Total structure area: 1,984
- Total interior livable area: 1,984 sqft
Property
Parking
- Total spaces: 3
- Parking features: No Garage
Features
- Stories: 2
Lot
- Size: 4,652 Square Feet
Details
- Parcel number: CENTM03P245
Construction
Type & style
- Home type: MultiFamily
- Property subtype: Multi Family
- Attached to another structure: Yes
Materials
- Plaster, Vinyl Siding
- Foundation: Concrete Perimeter
Condition
- New construction: No
- Year built: 1986
Utilities & green energy
- Electric: 100 Amp Service
- Utilities for property: Sewer Connected, Water Connected
Community & HOA
Community
- Features: Near Public Transport, Commuter Bus
- Subdivision: Hunts Ave
HOA
- Has HOA: No
Location
- Region: Central Falls
Financial & listing details
- Price per square foot: $297/sqft
- Tax assessed value: $408,300
- Annual tax amount: $3,597
- Date on market: 6/13/2026
- Total actual rent: 0
- Tenant pays: Heat
Estimated market value
$594,400
$565,000 - $624,000
$2,263/mo
Price history
| Date | Event | Price |
|---|---|---|
| 6/30/2026 | Pending sale | $589,900$297/sqft |
Source: | ||
| 6/25/2026 | Listed for sale | $589,900$297/sqft |
Source: | ||
| 6/23/2026 | Pending sale | $589,900$297/sqft |
Source: | ||
| 6/13/2026 | Listed for sale | $589,900+146.7%$297/sqft |
Source: | ||
| 2/28/2013 | Sold | $239,153$121/sqft |
Source: Public Record Report a problem | ||
Public tax history
| Year | Property taxes | Tax assessment |
|---|---|---|
| 2025 | $5,394 +37.9% | $408,300 +96.3% |
| 2024 | $3,912 +56.7% | $208,000 |
| 2023 | $2,496 | $208,000 |
| 2022 | $2,496 -46.4% | $208,000 +6.1% |
| 2021 | $4,657 +0.3% | $196,000 |
| 2020 | $4,643 -4.3% | $196,000 |
| 2019 | $4,853 +36.6% | $196,000 +45.2% |
| 2018 | $3,552 | $135,000 |
| 2017 | $3,552 +1.5% | $135,000 |
| 2016 | $3,501 -10.5% | $135,000 -4.7% |
| 2015 | $3,912 +1.3% | $141,600 |
| 2014 | $3,860 +6% | $141,600 |
| 2013 | $3,642 +21% | $141,600 +979.3% |
| 2012 | $3,011 +4.2% | $13,120 -90% |
| 2011 | $2,890 +14.6% | $131,200 |
| 2010 | $2,522 -7.8% | $131,200 -48.3% |
| 2009 | $2,734 +2.3% | $253,600 |
| 2008 | $2,673 -3.2% | $253,600 +26.4% |
| 2006 | $2,762 | $200,700 |
Find assessor info on the county website
Monthly payment
Est. payment$--/mo
Payment breakdown
Explore the cost of this home by adjusting the details. Changes won't be saved.All calculations are estimates and provided by Zillow, Inc. for informational purposes only. Actual amounts may vary.
HOA fees may include property taxes on listings classified as Co-Ops. Contact the listing agent and/or owner for fee details.
Mortgage interest rates are dependent on a number of factors, including credit score, down payment, and repayment length. Interest rate data provided by Zillow Group Marketplace, Inc. as of 1/1/1970 from various mortgage lenders with which we have lead or other similar arrangements; the Estimated Payment is an average of those rates.
See how much you could borrow to make a competitive offer.
Climate risks
Neighborhood: 02863
Nearby schools
GreatSchools rating
- 4/10Veterans Memorial Elementary SchoolGrades: K-5Distance: 0.6 mi
- 4/10Calcutt Middle SchoolGrades: 6-8Distance: 0.5 mi
- 1/10Central Falls Sr High SchoolGrades: 9-12Distance: 0.7 mi
A local agent can set up tours, give advice and negotiate with sellers.
- Rhode Island
- Providence County
- Central Falls
- 02863
- 7 Notre Dame St