This exceptional custom ranch, located in Guilderland, NY blends architectural drama w/everyday comfort, offering a layout that effortlessly supports both casual living and elegant entertaining.
The thoughtfully planned split-bedroom design ensures privacy and flow, appealing to the most discerning buyer.
Built to a standard that goes well beyond today's norms, this home is as solid as it is stylish. With a 9' double-insulated, steel-reinforced concrete foundation, it's designed to handle the elements while keeping things quiet, comfortable, and energy-efficient year-round.
But it doesn't stop there - every detail has been considered w/high end finishes including a fully finished lower level with interior and garage access and a full kitchen. See Features List in Docs
Closed
$975,000
7 Nott Road, Guilderland, NY 12084
3beds
3,240sqft
Single Family Residence, Residential
Built in 2021
0.92 Acres Lot
$1,035,700 Zestimate®
$301/sqft
$3,508 Estimated rent
Home value
$1,035,700
$911,000 - $1.17M
$3,508/mo
Zestimate® history
Owner options
List your home for rent
$3,508/mo
Rent Zestimate®
Find your next renter with Zillow Rental Manager. Plus, with online applications, you can quickly screen prospective tenants – for free.
$3,508/mo
Rent Zestimate®
Refinance and save
$6,881/mo
Est. payment
Refinancing to a lower rate could help reduce your monthly payments and save thousands over the life of the loan.
$6,881/mo
Est. payment
Explore your selling options
Work with a Zillow partner agent
Leverage their expertise and Zillow's premium Showcase listings to get your home seen by more buyers.
Get startedList with your own agent
Get your home in front of millions of buyers by listing it on Zillow.
Learn how to do itSell it yourself
Take full control of how buyers see your home on Zillow by listing For Sale by Owner (FSBO).
List your homeWhat's special
High end finishesCustom ranchFully finished lower levelArchitectural dramaSplit-bedroom designPrivacy and flowFull kitchen
Zillow last checked:
Listing updated:
Listed by:
Cynthia M Quade 518-376-2965,
Signature One Realty Group LLC,
Kelly Kisselbrack 518-461-5446,
Signature One Realty Group LLC
Bought with:
Cristhian Astorga, 10401387776
Lincoln House Realty
Source: Global MLS,MLS#: 202522513
Facts & features
Interior
Bedrooms & bathrooms
- Bedrooms: 3
- Bathrooms: 3
- Full bathrooms: 3
Primary bedroom
- Level: First
Bedroom
- Level: First
Bedroom
- Level: First
Primary bathroom
- Level: First
Full bathroom
- Level: First
Full bathroom
- Level: Basement
Dining room
- Level: First
Family room
- Level: Basement
Game room
- Level: Basement
Great room
- Level: First
Kitchen
- Level: First
Kitchen
- Level: Basement
Laundry
- Level: First
Living room
- Level: First
Other
- Level: Basement
Heating
- Forced Air, Natural Gas, Zoned
Cooling
- Central Air
Appliances
- Included: Convection Oven, Cooktop, Dishwasher, Disposal, Double Oven, Humidifier, Microwave, Oven, Range, Range Hood, Refrigerator, Tankless Water Heater, Washer/Dryer, Wine Cooler
- Laundry: Laundry Room, Main Level
Features
- High Speed Internet, Ceiling Fan(s), Solid Surface Counters, Tray Ceiling(s), Vaulted Ceiling(s), Walk-In Closet(s), Wired for Sound, Built-in Features, Cathedral Ceiling(s), Central Vacuum, Crown Molding, Eat-in Kitchen, Kitchen Island
- Flooring: Tile, Hardwood
- Doors: ENERGY STAR Qualified Doors, French Doors
- Windows: Egress Window, ENERGY STAR Qualified Windows
- Basement: Exterior Entry,Finished,Full,Heated,Interior Entry
- Number of fireplaces: 1
- Fireplace features: Family Room, Gas
Interior area
- Total structure area: 3,240
- Total interior livable area: 3,240 sqft
- Finished area above ground: 3,240
- Finished area below ground: 3,240
Property
Parking
- Total spaces: 6
- Parking features: Paved, Attached, Driveway
- Garage spaces: 2
- Has uncovered spaces: Yes
Accessibility
- Accessibility features: Accessible Doors
Features
- Patio & porch: Other, Composite Deck, Front Porch, Patio
- Exterior features: Gas Grill, Lighting
- Fencing: Privacy
Lot
- Size: 0.92 Acres
- Features: Level, Private, Sprinklers In Front, Sprinklers In Rear, Landscaped
Details
- Additional structures: Shed(s)
- Parcel number: 013089 51.0028.12
- Special conditions: Standard
- Other equipment: Irrigation Equipment
Construction
Type & style
- Home type: SingleFamily
- Architectural style: Custom,Ranch
- Property subtype: Single Family Residence, Residential
Materials
- Other, Stone
- Foundation: Concrete Perimeter, Permanent
- Roof: Asphalt
Condition
- New construction: No
- Year built: 2021
Utilities & green energy
- Electric: Underground, Circuit Breakers
- Sewer: Public Sewer
- Water: Public
Community & HOA
HOA
- Has HOA: No
Location
- Region: Guilderland
Financial & listing details
- Price per square foot: $301/sqft
- Tax assessed value: $656,667
- Annual tax amount: $13,944
- Date on market: 7/25/2025
Price history
Price history is unavailable.
Public tax history
| Year | Property taxes | Tax assessment |
|---|---|---|
| 2025 | -- | $492,500 |
| 2024 | -- | $492,500 -0.6% |
| 2023 | -- | $495,500 |
| 2022 | -- | $495,500 +72% |
| 2021 | -- | $288,000 |
Find assessor info on the county website
Neighborhood: 12084
Nearby homes
- $680,0004 bd5 ba4k sqft6030 Nott Rd, Guilderland, NY 12084Off Market
- $703,0005 bd4 ba3.2k sqft6033 Nott Rd, Guilderland, NY 12084Off Market
- $592,0004 bd4 ba2.4k sqft34 Hiawatha Dr, Guilderland, NY 12084Off Market
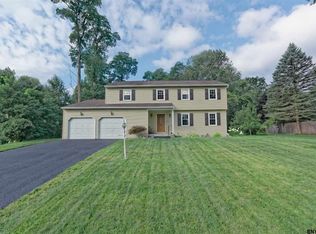
- $589,8005 bd3 ba2.8k sqft5 Nott Rd, Guilderland, NY 12084Off Market
- $692,2004 bd2 ba2.7k sqft30 Hiawatha Dr, Guilderland, NY 12084Off Market
- $67,200-- bd-- ba-- sqft116 Mountain View Ct, Guilderland, NY 12084Off Market
- $607,8005 bd2 ba2.7k sqft38 Hiawatha Dr, Guilderland, NY 12084Off Market
- $612,6005 bd3 ba3.2k sqft3 Nott Rd, Guilderland, NY 12084Off Market
Nearby schools
GreatSchools rating
- 7/10Guilderland Elementary SchoolGrades: K-5Distance: 0.9 mi
- 7/10Farnsworth Middle SchoolGrades: 6-8Distance: 0.5 mi
- 8/10Guilderland High SchoolGrades: 9-12Distance: 3.1 mi
Schools provided by the listing agent
- High: Guilderland
Source: Global MLS. This data may not be complete. We recommend contacting the local school district to confirm school assignments for this home.
Sell for more on Zillow
Get a Zillow Showcase℠ listing at no additional cost and you could sell for .
$1,035,700
2% more
+$20,714
With Zillow Showcase(estimated)
$1,056,414
Sell for more on Zillow
Get a Zillow Showcase℠ listing at no additional cost and you could sell for .
$1,035,700
2% more
+$20,714
With Zillow Showcase(estimated)
$1,056,414
- New York
- Albany County
- Guilderland
- 12084
- 7 Nott Road
