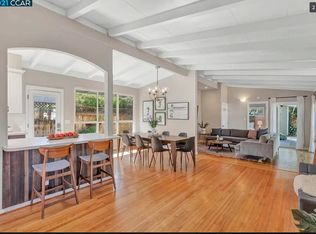
Welcome to this exceptional Mediterranean estate, wonderfully secluded behind gated entrances on a beautifully landscaped one-acre parcel in Orinda's prestigious Country Club neighborhood. Encompassing approximately 6,967 square feet, the residence offers five bedrooms and six-and-one-half baths, with generous proportions well suited to both intimate everyday living and elegant entertaining. A charming central courtyard, framed by graceful arches and enhanced by a lovely fountain, creates a memorable sense of arrival and an effortless connection between indoor and outdoor spaces. Open-beam ceilings lend architectural character to the expansive living areas, while the open-concept chef's kitchen offers the perfect space for family and friends. Beyond the interiors, the grounds unfold as a private retreat. A pool and spa invite leisurely afternoons, while an outdoor kitchen, pizza oven, and gazebo set the stage for memorable celebrations. The broad, level lawn and extensive gardens add beauty and versatility, and a separate guest house offers privacy and flexibility for visitors, extended stays, or a peaceful escape. A custom wine cellar accommodating more than 2,000 bottles is an exceptional amenity for the devoted collector and generous host. An absolute gem in a fabulous setting!
House for rent
Singlefamily
Available now
Air conditioner, central air
In unit laundry
4 Attached garage spaces parking
Zoned
What's special
Pool and spaGated entrancesLovely fountainCharming central courtyardBeautifully landscaped one-acre parcelSix-and-one-half bathsGraceful arches
- 16 days |
- -- |
- -- |
Zillow last checked:
Listing updated:
Travel times

Let’s turn your rent into credit progress
Build credit history with every on-time payment and get credit for the payment you’re already making.
Facts & features
Interior
Bedrooms & bathrooms
- Bedrooms: 5
- Bathrooms: 7
- Full bathrooms: 6
Rooms
- Room types: 2 Bedrooms, 3 Baths, Family Room, Main Entry, Office, Primary Bedrm Suite - 1
Heating
- Zoned
Cooling
- Air Conditioner, Central Air
Appliances
- Included: Double Oven, Dryer, Microwave Oven, Refrigerator, Washer
- Laundry: In Unit, Inside, Laundry Room
Features
- Bar, Bonus/Plus Room, Breakfast Bar, Formal Dining Room, Kitchen/Family Combo, Upgraded Kitchen
- Flooring: Hardwood, Tile
- Has fireplace: Yes
Interior area
- Total interior livable area: 6,967 sqft
Property
Parking
- Total spaces: 4
- Parking features: Attached, Detached, Garage
- Has attached garage: Yes
- Details: Contact manager
Features
- Exterior features: Bonus/Plus Room, Formal Dining Room, Kitchen/Family Combo, Premium Lot, Upgraded Kitchen
- Has private pool: Yes
- Pool features: In Ground, Outdoor Pool, Pool
Lot
- Features: Back Yard, Cul-De-Sac, Front Yard, Landscaped
Details
- Additional structures: Garage(s)
- Parcel number: 2630300065
Construction
Type & style
- Home type: SingleFamily
- Architectural style: Mediterranean
- Property subtype: SingleFamily
Materials
- Roof: Tile
Condition
- Year built: 1977
Community & HOA
Location
- Region: Orinda
Financial & listing details
- Lease term: Contact For Details
Nearby apartments for rent

Price history
| Date | Event | Price |
|---|---|---|
| 10/26/2026 | Listed for rent | $25,000$4/sqft |
Source: Bay East AOR #41152329 Report a problem | ||
| 1/6/2023 | Listing removed | -- |
Source:  bridgeMLS/CCAR/Bay East AOR #40983645 Report a problem | ||
| 5/2/2022 | Sold | $375,000-91.7%$54/sqft |
Source: Public Record Report a problem | ||
| 4/7/2022 | Pending sale | $4,500,000$646/sqft |
Source: bridgeMLS/CCAR/Bay East AOR #40983645 Report a problem | ||
| 3/7/2022 | Listed for sale | $4,500,000+136.8%$646/sqft |
Source: bridgeMLS/CCAR/Bay East AOR #40983645 Report a problem | ||
| 1/28/1998 | Sold | $1,900,000$273/sqft |
Source:  CCAR #10249029 Report a problem | ||