Skip main navigation
Closed
  • $1,805,000

    7 Oak Grove Drive, Novato, CA 94949

    5beds
    3,000sqft
    Single Family Residence
    Built in 2002
    6,895.55 Square Feet Lot
    $1,832,100 Zestimate®
    $602/sqft
    $7,635 Estimated rent

    Home value

    $1,832,100

    $1.65M - $2.03M

    $7,635/mo

    Zestimate® history
    Loading
    Loading...

    Owner options

    List your home for rent

    $7,635/mo

    Rent Zestimate®

    Find your next renter with Zillow Rental Manager. Plus, with online applications, you can quickly screen prospective tenants – for free.

    Learn more

    $7,635/mo

    Rent Zestimate®

    Refinance and save

    $11,320/mo

    Est. payment

    Refinancing to a lower rate could help reduce your monthly payments and save thousands over the life of the loan.

    See today's rates

    $11,320/mo

    Est. payment

    Explore your selling options

    Work with a Zillow partner agent

    Leverage their expertise and Zillow's premium Showcase listings to get your home seen by more buyers.

    Get started

    List with your own agent

    Get your home in front of millions of buyers by listing it on Zillow.

    Learn how to do it

    Sell it yourself

    Take full control of how buyers see your home on Zillow by listing For Sale by Owner (FSBO).

    List your home

    What's special

    Saltwater poolTropical-style backyardNew sub-zero fridgeRemodeled luxury bathCasual diningOpen-concept layoutExpansive primary suite
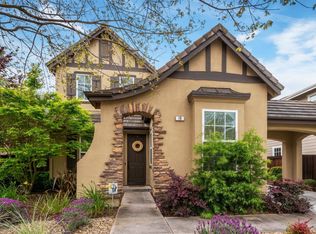
    Live the good life in Pointe Marin! This beautifully remodeled 5BR/3.5B Smart home blends luxury, comfort & convenience across ~3,000 sq ft. The open-concept layout connects kitchen, dining & living areas ideal for daily life & entertaining. Coveted en suite bedroom downstairs w/ remodeled bath, opens to a tropical-style backyard, saltwater pool, waterfall, palms, patios & grassy play space. Chef's kitchen features new Sub-Zero fridge, Wolf range/ovens, granite counters, maple cabinetry w/pantry, big island w/sink & breakfast bar + casual dining & separate formal DR. Expansive primary suite flooded with natural light, remodeled luxury bath, soaking tub, large shower, RH vanities, & walk-in closet. Bright & spacious secondary bedrooms, striking remodeled hall bath + laundry room w/sink, cabinetry & W/D. Smart home features: Owned solar, Cat 6, App controlled climate, new HVAC, lighting + EV charger. Ideally located in South Novato, just a short stroll to Pacheco Plaza, a vibrant community hub featuring Nugget Market, local dining, coffee shops, fitness studios, banking, & nearby Marin County Club. Enjoy hiking & biking trails,children's playground, & convenient access to 101 & 37, plus world-class destinations like San Francisco, Napa Valley & beaches just a short drive.

    Zillow last checked:

    Listing updated:

    Listed by:

    Kathleen Murphy DRE #00952533 510-366-3445,

    Berkshire Hathaway 415-329-6790

    Bought with:

    Nick Svenson, DRE #01918616

    Compass

    Source: BAREIS,MLS#: 325066280MLS LogoOriginating MLS: Marin County

    Facts & features

    Interior

    Bedrooms & bathrooms
    • Bedrooms: 5
    • Bathrooms: 4
    • Full bathrooms: 3
    • 1/2 bathrooms: 1
    Primary bedroom
    • Features: Sitting Area, Walk-In Closet(s)
    Bedroom
    • Level: Main,Upper
    Primary bathroom
    • Features: Double Vanity, Low-Flow Shower(s), Low-Flow Toilet(s), Shower Stall(s), Soaking Tub, Window
    Bathroom
    • Features: Double Vanity, Low-Flow Shower(s), Low-Flow Toilet(s), Shower Stall(s), Tub w/Shower Over, Window
    • Level: Main,Upper
    Dining room
    • Features: Dining Bar, Dining/Family Combo, Formal Room
    • Level: Main
    Family room
    • Features: Great Room, View
    • Level: Main
    Kitchen
    • Features: Breakfast Area, Granite Counters, Island w/Sink, Kitchen/Family Combo, Pantry Cabinet
    • Level: Main
    Living room
    • Level: Main
    Heating
    • Central, Solar
    Cooling
    • Ceiling Fan(s), Central Air
    Appliances
    • Included: Built-In Gas Oven, Built-In Gas Range, Built-In Refrigerator, Dishwasher, Disposal, Gas Cooktop, Gas Water Heater, Range Hood, Ice Maker, Microwave, Plumbed For Ice Maker, Self Cleaning Oven, Dryer, Washer
    • Laundry: Cabinets, Inside Room, Sink, Upper Level
    Features
    • Formal Entry
    • Flooring: Carpet, Simulated Wood, Tile
    • Windows: Dual Pane Full, Window Coverings, Screens
    • Has basement: No
    • Number of fireplaces: 2
    • Fireplace features: Family Room, Gas Log, Living Room
    Interior area
    • Total structure area: 3,000
    • Total interior livable area: 3,000 sqft

    Property

    Parking
    • Total spaces: 5
    • Parking features: 24'+ Deep Garage, Attached, Electric Vehicle Charging Station(s), Garage Door Opener, Guest, Inside Entrance, Side By Side, Tandem, Paved
    • Attached garage spaces: 3
    • Uncovered spaces: 2
    Features
    • Levels: Two
    • Stories: 2
    • Patio & porch: Enclosed, Front Porch, Patio
    • Exterior features: Uncovered Courtyard
    • Pool features: In Ground, Pool Sweep, Pool/Spa Combo, Salt Water, Solar Heat
    • Spa features: In Ground
    • Fencing: Back Yard,Full,Wood
    • Has view: Yes
    • View description: Garden/Greenbelt, Other
    Lot
    • Size: 6,895 sqft
    • Features: Sprinklers In Front, Sprinklers In Rear, Curb(s)/Gutter(s), Garden, Landscaped, Landscape Front, Low Maintenance, Street Lights, Sidewalk/Curb/Gutter
    Details
    • Parcel number: 16089037
    • Special conditions: Standard

    Construction

    Type & style
    • Home type: SingleFamily
    • Property subtype: Single Family Residence
    Materials
    • Stucco
    • Foundation: Slab
    • Roof: Composition
    Condition
    • Year built: 2002

    Utilities & green energy

    • Electric: Solar Plumbed, 220 Volts in Kitchen, 220 Volts in Laundry
    • Sewer: Public Sewer
    • Water: Public
    • Utilities for property: Cable Available, Internet Available, Natural Gas Connected, Public, Other, See Remarks
    Green energy
    • Energy efficient items: Appliances, Cooling, Heating
    • Energy generation: Solar

    Community & neighborhood

    Security
    • Security features: Carbon Monoxide Detector(s), Double Strapped Water Heater, Smoke Detector(s), Other
    Location
    • Region: Novato

    HOA & financial

    HOA
    • Has HOA: Yes
    • HOA fee: $33 monthly
    • Amenities included: Greenbelt, Park, Playground
    • Services included: Common Areas, Other
    • Association name: Bayside
    • Association phone: 415-898-2370

    Price history

    DateEventPrice
    8/20/2025Sold$1,805,000+1.7%$602/sqft
    Source: BAREIS #325066280 Report a problem
    8/19/2025Pending sale$1,775,000$592/sqft
    Source: BAREIS #325066280 Report a problem
    8/4/2025Contingent$1,775,000$592/sqft
    Source: BAREIS #325066280 Report a problem
    7/21/2025Listed for sale$1,775,000-6.3%$592/sqft
    Source: BAREIS #325066280 Report a problem
    6/18/2025Listing removed$1,895,000$632/sqft
    Source: BAREIS #324077698 Report a problem
    4/23/2025Price change$1,895,000-2.8%$632/sqft
    Source: BAREIS #324077698 Report a problem
    4/7/2025Price change$1,950,000-2.3%$650/sqft
    Source: BAREIS #324077698 Report a problem
    10/8/2024Listed for sale$1,995,000+66%$665/sqft
    Source: BAREIS #324077698 Report a problem
    7/11/2016Sold$1,201,500+1.1%$401/sqft
    Source: BAREIS #21612802 Report a problem
    6/2/2016Pending sale$1,189,000$396/sqft
    Source: Coldwell Banker Residential Brokerage - Novato #21612802 Report a problem
    6/2/2016Price change$1,189,000-0.8%$396/sqft
    Source: Coldwell Banker Residential Brokerage - Novato #21612802 Report a problem
    5/13/2016Price change$1,199,000+29.6%$400/sqft
    Source: Owner Report a problem
    1/3/2009Price change$925,000-5.1%$308/sqft
    Source: Baynet World, Inc. #20839578 Report a problem
    12/15/2008Price change$975,000-2.4%$325/sqft
    Source: Baynet World, Inc. #20839578 Report a problem
    6/16/2008Listed for sale$999,000-13.1%$333/sqft
    Source: Owner Report a problem
    3/8/2007Listing removed$1,149,000$383/sqft
    Source: Owner Report a problem
    1/28/2007Price change$1,149,000-3.4%$383/sqft
    Source: Owner Report a problem
    1/26/2007Listed for sale$1,189,000+47.4%$396/sqft
    Source: Owner Report a problem
    2/20/2003Sold$806,500$269/sqft
    Source: Public Record Report a problem

    Public tax history

    YearProperty taxesTax assessment
    2025$20,004 +1.4%$1,394,412 +2%
    2024$19,732 +1.8%$1,367,078 +2%
    2023$19,380 +2.1%$1,340,273 +2%
    2022$18,978 +0.1%$1,313,996 +2%
    2021$18,954 +1.5%$1,288,236 +1%
    2020$18,674 +1.5%$1,275,031 +2%
    2019$18,391 +1.3%$1,250,040 +2%
    2018$18,160 +1.5%$1,225,530 +2%
    2017$17,894 +13%$1,201,500 +15.1%
    2016$15,831 +1.4%$1,043,950 +1.5%
    2015$15,605 +7.4%$1,028,275 +10.5%
    2014$14,528 $930,467 +10%
    2013-- $845,880 +6%
    2012-- $798,000 -5%
    2011-- $840,000
    2010-- $840,000 -1.2%
    2009-- $850,000 -9.7%
    2008-- $940,886 +2%
    2007-- $922,439 +2%
    2006-- $904,357 +8%
    2005-- $837,626 +2%
    2004-- $821,204 +77.4%
    2003-- $463,000 +2236.7%
    2002-- $19,814

    Find assessor info on the county website

    Neighborhood: 94949

    Nearby schools

    GreatSchools rating
    Get a cash offer in 3 minutes
    Find out how much your home could sell for in as little as 3 minutes with a no-obligation cash offer.
    Estimated market value
    $1,832,100
    Get a cash offer in 3 minutes
    Find out how much your home could sell for in as little as 3 minutes with a no-obligation cash offer.
    Estimated market value
    $1,832,100