Skip main navigation
Sold for $539,000
  • $539,000

    7 Oak Hollow Ct, Pikesville, MD 21208

    4beds
    2,748sqft
    Single Family Residence
    Built in 1966
    0.46 Acres Lot
    $655,800 Zestimate®
    $196/sqft
    $4,239 Estimated rent

    Home value

    $655,800

    $616,000 - $702,000

    $4,239/mo

    Zestimate® history
    Loading
    Loading...

    Owner options

    List your home for rent

    $4,239/mo

    Rent Zestimate®

    Find your next renter with Zillow Rental Manager. Plus, with online applications, you can quickly screen prospective tenants – for free.

    Learn more

    $4,239/mo

    Rent Zestimate®

    Refinance and save

    $3,424/mo

    Est. payment

    Refinancing to a lower rate could help reduce your monthly payments and save thousands over the life of the loan.

    See today's rates

    $3,424/mo

    Est. payment

    Explore your selling options

    Work with a Zillow partner agent

    Leverage their expertise and Zillow's premium Showcase listings to get your home seen by more buyers.

    Get started

    List with your own agent

    Get your home in front of millions of buyers by listing it on Zillow.

    Learn how to do it

    Sell it yourself

    Take full control of how buyers see your home on Zillow by listing For Sale by Owner (FSBO).

    List your home

    What's special

    Work benchWalkin closetStationary tubCozy family roomSump pumpVaulted ceilingRecessed lighting
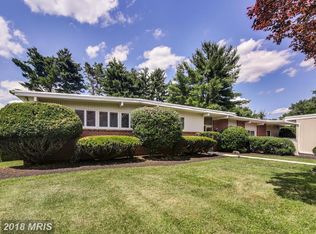
    A pleasure to show this cozy and spacious 4 BD split level home with 2 full baths and 2 half baths . Home sits on a wonderfully LANDSCAPED .45 ACRE LOT including many perennial plants and ornamental trees. ENTER into a large foyer with coat closet and powder room . Find a gorgeous combination living and dining room with vaulted ceiling and big picture bay window. DR slider exits to a concrete patio. All window treatments stay. Large eat in kitchen includes a pantry, all appliances and vaulted ceiling. Storm door exits to back yard. Upstairs find 4 nice sized bedrooms and hall full bath. Primary BR has a walkin closet and full bath. Stairs going down from foyer will take you to the large and cozy family room with berber carpet. Lots of light coming from several windows and recessed lighting. Large separate laundry room has work bench and shelving, washer, dryer, sump pump and stationary tub. Recent VINYL PLANK FLOORING and WATER HEATER. Family room exits to a wonderful screened SUNROOM with vaulted ceiling and fan, Great place to RELAX on summer evenings. AHS WARRANTY OPEN SUNDAY 11-1

    Zillow last checked:

    Listing updated:

    Listed by:

    Sharon J Ligouri 410-967-1722,

    Douglas Realty, LLC

    Bought with:

    Kim Lally, RS-0037405

    EXP Realty, LLC

    Source: Bright MLS,MLS#: MDBC2064536MLS Logo

    Facts & features

    Interior

    Bedrooms & bathrooms
    • Bedrooms: 4
    • Bathrooms: 4
    • Full bathrooms: 2
    • 1/2 bathrooms: 2
    • Main level bathrooms: 1
    Rooms
    • Room types: Living Room, Dining Room, Primary Bedroom, Bedroom 2, Bedroom 3, Bedroom 4, Kitchen, Family Room, Foyer, Sun/Florida Room, Laundry
    Basement
    • Area: 0
    Heating
    • Forced Air, Natural Gas
    Cooling
    • Central Air, Ceiling Fan(s), Electric
    Appliances
    • Included: Dishwasher, Disposal, Dryer, Microwave, Oven/Range - Gas, Refrigerator, Washer, Water Heater, Gas Water Heater
    • Laundry: In Basement, Washer In Unit, Dryer In Unit, Laundry Chute, Laundry Room
    Features
    • Ceiling Fan(s), Combination Dining/Living, Eat-in Kitchen, Pantry, Recessed Lighting, Bathroom - Tub Shower, Walk-In Closet(s)
    • Flooring: Carpet, Wood, Vinyl
    • Doors: Storm Door(s), Sliding Glass
    • Windows: Window Treatments
    • Basement: Connecting Stairway,Full,Finished,Heated,Exterior Entry,Sump Pump,Workshop
    • Has fireplace: No
    Interior area
    • Total structure area: 2,748
    • Total interior livable area: 2,748 sqft
    • Finished area above ground: 2,748
    • Finished area below ground: 0

    Property

    Parking
    • Total spaces: 5
    • Parking features: Driveway, Paved, Attached Carport
    • Carport spaces: 2
    • Uncovered spaces: 3
    Accessibility
    • Accessibility features: None
    Features
    • Levels: Multi/Split,Three
    • Stories: 3
    • Patio & porch: Patio, Porch, Screened
    • Exterior features: Lighting, Sidewalks
    • Pool features: None
    • Has view: Yes
    • View description: Garden
    Lot
    • Size: 0.46 Acres
    • Dimensions: 1.00 x
    • Features: Front Yard, Landscaped, Wooded, Rear Yard, SideYard(s)
    Details
    • Additional structures: Above Grade, Below Grade
    • Parcel number: 04030312002910
    • Zoning: RESIDENTIAL
    • Special conditions: Standard

    Construction

    Type & style
    • Home type: SingleFamily
    • Property subtype: Single Family Residence
    Materials
    • Brick
    • Foundation: Crawl Space
    Condition
    • New construction: No
    • Year built: 1966

    Utilities & green energy

    • Sewer: Public Sewer
    • Water: Public
    • Utilities for property: Cable Available, Natural Gas Available

    Community & HOA

    Community
    • Security: Electric Alarm
    • Subdivision: Stevenson At Anton Farm
    HOA
    • Has HOA: No
    Location
    • Region: Pikesville

    Financial & listing details

    • Price per square foot: $196/sqft
    • Tax assessed value: $370,300
    • Annual tax amount: $4,942
    • Date on market: 7/2/2023
    • Listing agreement: Exclusive Right To Sell
    • Listing terms: Cash,Conventional,FHA,VA Loan
    • Ownership: Fee Simple

    Price history

    DateEventPrice
    8/4/2023Sold$539,000$196/sqft
    Source: Bright MLS #MDBC2064536 Report a problem
    7/19/2023Pending sale$539,000$196/sqft
    Source: Bright MLS #MDBC2064536 Report a problem
    7/8/2023Contingent$539,000$196/sqft
    Source: Bright MLS #MDBC2064536 Report a problem
    7/2/2023Listed for sale$539,000$196/sqft
    Source: Bright MLS #MDBC2064536 Report a problem

    Public tax history

    YearProperty taxesTax assessment
    2025$6,717 +26.4%$472,400 +7.8%
    2024$5,313 +8.4%$438,367 +8.4%
    2023$4,901 +9.2%$404,333 +9.2%
    2022$4,488 +1.5%$370,300 +1.5%
    2021$4,423 +1.5%$364,967 +1.5%
    2020$4,359 +1.5%$359,633 +1.5%
    2019$4,294 $354,300
    2018$4,294 $354,300
    2017$4,294 +1%$354,300 -5.1%
    2016$4,251 $373,300 +3.9%
    2015$4,251 $359,300 +4.1%
    2014$4,251 $345,300 +4.2%
    2013-- $331,300
    2012-- $331,300
    2011-- $331,300 -26.7%
    2010-- $452,010 +7.5%
    2009-- $420,650 +8.1%
    2008-- $389,290 +8.8%
    2007-- $357,930 +14%
    2006-- $313,850 +16.3%
    2005-- $269,770 +19.5%
    2004-- $225,690 +1.6%
    2003-- $222,166 +1.6%
    2002-- $218,643 +1.6%
    2001-- $215,120
    Find assessor info on the county website

    Neighborhood: 21208

    Nearby schools

    GreatSchools rating
    Schools provided by the listing agent
    • District: Baltimore County Public Schools

    Source: Bright MLS. This data may not be complete. We recommend contacting the local school district to confirm school assignments for this home.

    Get a cash offer in 3 minutes
    Find out how much your home could sell for in as little as 3 minutes with a no-obligation cash offer.
    Estimated market value
    $655,800
    Get a cash offer in 3 minutes
    Find out how much your home could sell for in as little as 3 minutes with a no-obligation cash offer.
    Estimated market value
    $655,800