Come & be mesmerized by the RENOVATIONS, CHARM, & LOVING CARE this home exudes! This beautifully renovated home is filled with character & style! Featuring SOARING 9.5’ ceilings on the main level, gorgeous HARDWOOD FLOORS THROUGHOUT, & stunning period details; this home perfectly blends historic beauty with modern living. Relax on the inviting WRAP-AROUND PORCH or enjoy the spacious yard. The RENOVATED EAT-IN KITCHEN features STONE COUNTERS, center ISLAND & plenty of STORAGE. Entertain in the elegant dining room with COFFERED CEILING or unwind in the family room showcasing an incredible original TIN CEILING. The living room’s walk-out bay window adds warmth & charm, plus enjoy abundant light from Anderson & Harvey REPLACEMENT WINDOWS throughout the home. Upstairs offers high ceilings & 4 SPACIOUS bedrooms, including a primary with a BONUS AREA/dressing room. 1.5 beautifully RENOVATED BATHS complete this very special home. A rare home you won't want to miss!
Sold for $740,000
$740,000
7 Oakland Ave, North Easton, MA 02356
4beds
2,157sqft
Single Family Residence
Built in 1867
0.27 Acres Lot
$-- Zestimate®
$343/sqft
$-- Estimated rent
Home value
Not available
Estimated sales range
Not available
Not available
Zestimate® history
Owner options
List your home for rent
Find your next renter with Zillow Rental Manager. Plus, with online applications, you can quickly screen prospective tenants – for free.
Refinance and save
$4,662/mo
Est. payment
Refinancing to a lower rate could help reduce your monthly payments and save thousands over the life of the loan.
$4,662/mo
Est. payment
Explore your selling options
Work with a Zillow partner agent
Leverage their expertise and Zillow's premium Showcase listings to get your home seen by more buyers.
Get startedList with your own agent
Get your home in front of millions of buyers by listing it on Zillow.
Learn how to do itSell it yourself
Take full control of how buyers see your home on Zillow by listing For Sale by Owner (FSBO).
List your homeWhat's special
Stunning period detailsRenovated eat-in kitchenGorgeous hardwood floors throughoutUpstairs offers high ceilingsInviting wrap-around porchCenter islandPlenty of storage
Zillow last checked:
Listing updated:
Listed by:
Karen Tanzer 781-696-6809,
Keller Williams Elite - Sharon 781-784-6500,
Seth Stollman 781-363-0292
Bought with:
Patrick Rutledge
Keller Williams Realty Boston South West
Source: MLS PIN,MLS#: 73525591
Facts & features
Interior
Bedrooms & bathrooms
- Bedrooms: 4
- Bathrooms: 2
- Full bathrooms: 1
- 1/2 bathrooms: 1
Primary bedroom
- Features: Walk-In Closet(s), Flooring - Hardwood
- Level: Second
Bedroom 2
- Features: Flooring - Hardwood, Closet - Double
- Level: Second
Bedroom 3
- Features: Walk-In Closet(s), Closet, Flooring - Hardwood
- Level: Second
Bedroom 4
- Features: Closet, Flooring - Hardwood
- Level: Second
Bathroom 1
- Features: Bathroom - Half, Flooring - Stone/Ceramic Tile, Countertops - Stone/Granite/Solid
- Level: First
Bathroom 2
- Features: Bathroom - Full, Bathroom - Tiled With Tub & Shower, Flooring - Marble, Pedestal Sink
- Level: Second
Dining room
- Features: Coffered Ceiling(s), Flooring - Hardwood, Lighting - Overhead, Crown Molding
- Level: First
Family room
- Features: Flooring - Hardwood
- Level: First
Kitchen
- Features: Flooring - Hardwood, Dining Area, Countertops - Stone/Granite/Solid, Kitchen Island, Remodeled, Stainless Steel Appliances
- Level: First
Living room
- Features: Flooring - Hardwood, Window(s) - Bay/Bow/Box
- Level: First
Heating
- Central, Hot Water, Oil
Cooling
- Window Unit(s), 3 or More
Appliances
- Included: Water Heater, Tankless Water Heater, Range, Dishwasher, Refrigerator, Washer, Dryer, Range Hood
- Laundry: Flooring - Hardwood, Second Floor, Electric Dryer Hookup, Washer Hookup
Features
- Closet, Lighting - Overhead, Entrance Foyer, Mud Room
- Flooring: Marble, Hardwood, Stone / Slate, Flooring - Hardwood, Flooring - Stone/Ceramic Tile
- Doors: French Doors
- Windows: Insulated Windows
- Basement: Full,Interior Entry,Bulkhead,Radon Remediation System,Concrete
- Has fireplace: No
Interior area
- Total structure area: 2,157
- Total interior livable area: 2,157 sqft
- Finished area above ground: 2,157
Property
Parking
- Total spaces: 4
- Parking features: Paved Drive, Off Street, Paved
- Uncovered spaces: 4
Features
- Patio & porch: Porch, Patio
- Exterior features: Balcony / Deck, Porch, Patio, Rain Gutters, Storage
Lot
- Size: 0.27 Acres
- Features: Wooded, Level
Details
- Parcel number: 2804946
- Zoning: Res
Construction
Type & style
- Home type: SingleFamily
- Architectural style: Colonial
- Property subtype: Single Family Residence
Materials
- Frame
- Foundation: Stone
- Roof: Shingle
Condition
- Year built: 1867
Utilities & green energy
- Electric: Circuit Breakers
- Sewer: Private Sewer
- Water: Public
- Utilities for property: for Electric Range, for Electric Oven, for Electric Dryer, Washer Hookup
Green energy
- Energy generation: Solar
Community & HOA
Community
- Features: Shopping, Pool, Tennis Court(s), Park, Walk/Jog Trails, Highway Access, House of Worship, Public School, University, Sidewalks
- Subdivision: North Easton Village
HOA
- Has HOA: No
Location
- Region: North Easton
Financial & listing details
- Price per square foot: $343/sqft
- Tax assessed value: $708,400
- Annual tax amount: $8,918
- Date on market: 7/2/2026
- Road surface type: Paved
Price history
| Date | Event | Price |
|---|---|---|
| 7/7/2026 | Sold | $740,000+5.7%$343/sqft |
Source: MLS PIN #73525591 Report a problem | ||
| 6/3/2026 | Pending sale | $700,000$325/sqft |
Source: MLS PIN #73525591 Report a problem | ||
| 5/28/2026 | Listed for sale | $700,000$325/sqft |
Source: MLS PIN #73525591 Report a problem | ||
Public tax history
Tax history is unavailable.
Neighborhood: 02356
Nearby homes
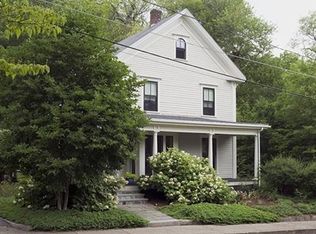
- $743,2004 bd2 ba2.1k sqft7 Oakland Ave, North Easton, MA 02356Off Market
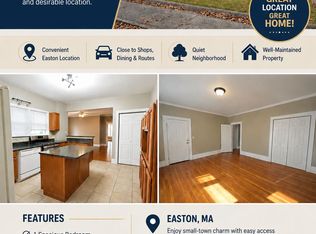
- $--1 bd1 ba1k sqft9 Oakland Ave APT 1E, North Easton, MA 02356Off Market
- $--3 bd2 ba-- sqft9 Oakland Ave APT 2E, North Easton, MA 02356Off Market

- $838,7001 bd1 ba-- sqft9 Oakland Ave APT 2W, North Easton, MA 02356Off Market
- $557,0004 bd3 ba2k sqft6 Oakland Ave, North Easton, MA 02356Sold
- $858,5005 bd2 ba3k sqft37 Center St, North Easton, MA 02356Off Market
- $1,104,3003 bd2 ba2.6k sqft8 Oakland Ave, North Easton, MA 02356Off Market
- $619,1003 bd1 ba1.9k sqft14 Oakland Ave, North Easton, MA 02356Off Market
Nearby schools
GreatSchools rating
- NABlanche A. Ames Elementary SchoolGrades: PK-2Distance: 0.5 mi
- 9/10Easton Middle SchoolGrades: 6-8Distance: 0.6 mi
- 9/10Oliver Ames High SchoolGrades: 9-12Distance: 0.8 mi


Get pre-qualified for a loan
At Zillow Home Loans, we can pre-qualify you in as little as 5 minutes with no impact to your credit score.An equal housing lender. NMLS #10287.
- Massachusetts
- Bristol County
- Easton
- 02356
- 7 Oakland Ave
Nearby cities
Nearby zip codes
Other Easton Topics
