7 Oakley road is a charming 3-bedroom, 2-bath semi-detached Colonial home in the Highland Park neighborhood. The handsome facade is preceded by a lovely yard and wide porch - great for planting seedlings in pots, or yourself in a porch chair getting some fresh air and watching the world pass by. Step inside to find a bright, spacious living room area with an abundance of natural light streaming through the windows, highlighting the wide wood grain planked flooring surface. Then tucked away to the left, discover a full bathroom with shower on the first level, quite a lovely surprise. Next, the dining and kitchen area combine to offer a wide and functional space with more natural light. The rear of the home offers a gigantic rear deck for grilling and entertaining, then even more residual green space to offer. Upstairs find 3 bedrooms and a bathroom to retreat to. At the lower level, the full unfinished basement provides excellent storage with potential for future finished living space . Additional features include natural gas heat and hot water, and a walkable, sidewalk-lined location close to shopping, dining, schools, and major commuter routes. This may be the neighborhood's biggest practical advantage. Parkview station is right at Highland Park and provides access to SEPTA's Norristown High Speed Line/M, which connects directly to 69th Street. From 69th Street, riders can transfer to the Market-Frankford Line into Center City. Also close to Havertown, and Drexel Hill areas. Cobbs Creek Golf Course is also very close. With a little updating, this solid stone twin is a wonderful opportunity to build equity in a well-established Delco neighborhood. Schedule your showing today!
For sale
$265,000
7 Oakley Rd, Upper Darby, PA 19082
3beds
1,342sqft
Single Family Residence
Built in 1943
2,375 Square Feet Lot
$-- Zestimate®
$197/sqft
$-- HOA
What's special
Wide porchLovely yardResidual green spaceHandsome facade
- 15 days
- 543
- 30
Zillow last checked:
Listing updated:
Listed by:
Algernong Allen 267-934-5551,
KW Empower 215-627-3500
Source: Bright MLS,MLS#: PADE2121614
Facts & features
Interior
Bedrooms & bathrooms
- Bedrooms: 3
- Bathrooms: 2
- Full bathrooms: 2
- Main level bathrooms: 1
Rooms
- Room types: Living Room, Dining Room, Primary Bedroom, Bedroom 2, Kitchen, Bedroom 1, Bathroom 2
Primary bedroom
- Level: Upper
- Area: 0 Square Feet
- Dimensions: 0 X 0
Bedroom 1
- Level: Upper
- Area: 0 Square Feet
- Dimensions: 0 X 0
Bedroom 2
- Level: Upper
- Area: 0 Square Feet
- Dimensions: 0 X 0
Bathroom 2
- Level: Main
Dining room
- Level: Main
- Area: 0 Square Feet
- Dimensions: 0 X 0
Kitchen
- Features: Kitchen - Gas Cooking
- Level: Main
- Area: 0 Square Feet
- Dimensions: 0 X 0
Living room
- Level: Main
- Area: 0 Square Feet
- Dimensions: 0 X 0
Heating
- Radiator, Natural Gas
Cooling
- None
Appliances
- Included: Dishwasher, Oven/Range - Gas, Gas Water Heater
- Laundry: Lower Level
Features
- Breakfast Area
- Flooring: Carpet
- Basement: Full,Unfinished
- Has fireplace: No
Interior area
- Total structure area: 1,942
- Total interior livable area: 1,342 sqft
- Finished area above ground: 1,342
- Finished area below ground: 0
Property
Parking
- Parking features: None
Accessibility
- Accessibility features: None
Features
- Levels: Two
- Stories: 2
- Patio & porch: Deck, Patio, Porch, Roof
- Exterior features: Sidewalks
- Pool features: None
Lot
- Size: 2,375 Square Feet
- Dimensions: 25.00 x 95.00
Details
- Additional structures: Above Grade, Below Grade
- Parcel number: 16060078900
- Zoning: RESID
- Special conditions: Standard
Construction
Type & style
- Home type: SingleFamily
- Architectural style: Colonial,Straight Thru
- Property subtype: Single Family Residence
- Attached to another structure: Yes
Materials
- Stone
- Foundation: Other
- Roof: Pitched,Asbestos Shingle
Condition
- New construction: No
- Year built: 1943
Utilities & green energy
- Sewer: Public Sewer
- Water: Public
- Utilities for property: Cable Available, Electricity Available, Phone Available, Water Available
Community & HOA
Community
- Subdivision: Highland Park
HOA
- Has HOA: No
Location
- Region: Upper Darby
- Municipality: UPPER DARBY TWP
Financial & listing details
- Price per square foot: $197/sqft
- Tax assessed value: $70,400
- Annual tax amount: $3,326
- Date on market: 9/3/2026
- Listing agreement: Exclusive Right To Sell
- Listing terms: Conventional,FHA,PHFA,VA Loan
- Ownership: Fee Simple
Estimated market value
Not available
Estimated sales range
Not available
Not available
Price history
| Date | Event | Price |
|---|---|---|
| 9/3/2026 | Listed for sale | $265,000+92%$197/sqft |
Source:  Bright MLS #PADE2121614 Report a problem Bright MLS #PADE2121614 Report a problem | ||
| 12/23/2008 | Sold | $138,000$103/sqft |
Source: Public Record Report a problem | ||
Public tax history
| Year | Property taxes | Tax assessment |
|---|---|---|
| 2026 | $4,219 +3.2% | $93,450 |
| 2025 | $4,090 +3.5% | $93,450 |
| 2024 | $3,952 +1% | $93,450 |
| 2023 | $3,915 +2.8% | $93,450 |
| 2022 | $3,810 | $93,450 |
| 2021 | $3,810 +890.9% | $93,450 +32.7% |
| 2020 | $384 -91.4% | $70,400 |
| 2019 | $4,474 +1.2% | $70,400 |
| 2018 | $4,423 +1044.7% | $70,400 |
| 2017 | $386 | $70,400 |
| 2016 | $386 | $70,400 |
| 2015 | $386 | $70,400 |
| 2014 | $386 +2.8% | $70,400 |
| 2013 | $376 +2.8% | $70,400 |
| 2012 | $366 +0.3% | $70,400 |
| 2011 | $365 +2% | $70,400 |
| 2010 | $357 +7.5% | $70,400 |
| 2009 | $333 -2% | $70,400 |
| 2008 | $339 +8.3% | $70,400 |
| 2007 | $313 | $70,400 |
| 2006 | $313 | $70,400 |
| 2005 | $313 | $70,400 |
| 2004 | $313 +8.5% | $70,400 |
| 2003 | $289 +7.9% | $70,400 |
| 2002 | $268 | $70,400 |
| 2000 | $268 | $70,400 |
Find assessor info on the county website
Monthly payment
Est. payment
Payment breakdown
Explore the cost of this home by adjusting the details. Changes won't be saved.Climate risks
Neighborhood: 19082
Nearby schools
Schools provided by the listing agent
- District: Upper Darby
Source: Bright MLS. This data may not be complete. We recommend contacting the local school district to confirm school assignments for this home.

Similar homes
- $315,0004 bd3 ba1.3k sqft117 N Fairview Ave, Upper Darby, PA 19082For Sale
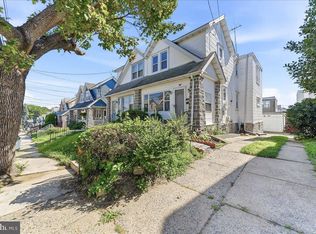
 MLS ID #PADE2122706, John Jam, KW Greater West Chester. Bright MLS
 - $320,0004 bd2 ba1.7k sqft7441 Rogers Ave, Upper Darby, PA 19082For Sale
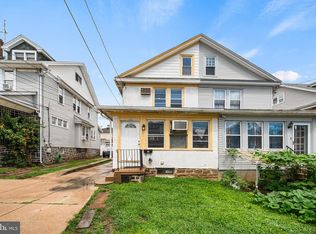 MLS ID #PADE2121872, Kevin Le, Realty Mark Associates-CC. Bright MLS
 - $295,0003 bd2 ba1.4k sqft1103 Agnew Dr, Drexel Hill, PA 19026For Sale
 MLS ID #PADE2123522, Brian Griffin, Keller Williams Main Line. Bright MLS
 - $258,0003 bd1 ba1.1k sqft266 Childs Ave, Drexel Hill, PA 19026For Sale
 MLS ID #PADE2123086, Samantha Sammons, Keller Williams Real Estate-Langhorne. Bright MLS
 - $269,0003 bd2 ba1.1k sqft174 Fairview Ave, Yeadon, PA 19050For SaleMLS ID #PADE2121412, Dan Deckelbaum, KW Empower. Bright MLS
- $259,0003 bd2 ba1.3k sqft327 Greenwood Rd, Sharon Hill, PA 19079For SaleMLS ID #PADE2120630, Dave McGowan, Keller Williams Real Estate - Media. Bright MLS
- $295,0003 bd3 ba1.2k sqft1210 Harding Dr, Havertown, PA 19083For SaleMLS ID #PADE2116440, Bryn Lynch, Keller Williams Real Estate - Media. Bright MLS
- $189,0003 bd2 ba1.1k sqft335 Margate Rd, Upper Darby, PA 19082For SaleMLS ID #PADE2114418, Brian Crow, BHHS Fox&Roach-Newtown Square. Bright MLS
- $239,9003 bd2 ba1.2k sqft517 Poplar St, Sharon Hill, PA 19079For SaleMLS ID #PADE2119606, Dawn Fussell, United Real Estate. Bright MLS
- $299,0003 bd3 ba1.2k sqft1409 N 75th St, Philadelphia, PA 19151For SaleMLS ID #PAPH2649370, Isabele Moss, Weichert Realtors - Moorestown. Bright MLS
- $287,0003 bd2 ba1.2k sqft411 Crotzer Ave, Folcroft, PA 19032For SaleMLS ID #PADE2122592, Martha Savery, Compass RE. Bright MLS
- $199,0003 bd1 ba1k sqft540 Snowden Rd, Upper Darby, PA 19082For SaleMLS ID #PADE2121216, Brian Foraker, Foraker Realty Co.. Bright MLS
- $320,0003 bd2 ba1.3k sqft741 Cricket Ln, Aldan, PA 19018For SaleMLS ID #PADE2121330, Brana Petrongola, CG Realty, LLC. Bright MLS
- $235,0003 bd1 ba1.5k sqft3841 Marshall Rd, Drexel Hill, PA 19026For SaleMLS ID #PADE2111436, Mike O'Rourke, Compass RE. Bright MLS
- $299,9994 bd4 ba1.7k sqft23 E Providence Rd, Yeadon, PA 19050For SaleMLS ID #PADE2120434, Tyhee wolfe, Realty One Group Restore - Collegeville. Bright MLS
- $274,9003 bd2 ba1.6k sqft291 Westbrook Dr, Clifton Heights, PA 19018For SaleMLS ID #PADE2120762, John Fabirkiewicz, Trowbridge Realty Corp., INC. Bright MLS
- $279,9003 bd2 ba1.6k sqft1403 Parklane Rd, Swarthmore, PA 19081For SaleMLS ID #PADE2119034, Samantha Simmons, Real of Pennsylvania. Bright MLS
- $289,9003 bd2 ba1.1k sqft5157 Westley Dr, Clifton Heights, PA 19018For SaleMLS ID #PADE2122286, Kevin Gallagher, RE/MAX Town & Country. Bright MLS
- $224,9003 bd1 ba1.2k sqft236 Pusey Ave, Collingdale, PA 19023For SaleMLS ID #PADE2119974, Allen Ellerbe, Real Broker, LLC. Bright MLS
- $275,0003 bd2 ba1.5k sqft907 Hancock St, Milmont Park, PA 19033For SaleMLS ID #PADE2119172, Beth Endrizzi, Long & Foster Real Estate, Inc.. Bright MLS
