HOME SWEET HOME! Welcome to this wonderful 5bed/3.5bath pool home with brand NEW ROOF nestled amongst the oaks in the heart of Ormond Beach! Wrap around porch invites you in to this custom build home. Entry way w/wood parquet flooring leads to the open floor plan. Kitchen features large eat in area w/built in wine rack, glass holders over the bar, tiled flooring and all open to the family room where the brick walled fireplace is the focal point and has hardwood floors. French doors overlooking the screened pool area. Formal dining and living areas for large family gatherings where the parquet flooring continues. Covered screened porch for backyard bbq's and enjoying the Florida Lifestyle! Guest suite on the main floor with full bath and separate exterior entrance-perfect for in laws, or private home office. Lovely powder room in the hallway for your guests. Head upstairs to the primary suite w/an updated tiled walk in shower. 3 Secondary bedrooms are spacious and share a full bath Notice-Flooring throughout upstairs is wood parquet NO Carpet! The backyard is fully privacy fenced and has storage sheds for all your gardening tools. Enjoy sitting on your front porch and sipping your coffee and then head to the back porch for happy hour and pool time! Get ready to start making a lifetime of memories in this sweet home! Tomoka Oaks is situated in the heart of Ormond Beach with close proximity to Trails Shopping Center, Magic Forest Playground at Rainbow Park, Ormond Recreation Center. Short drive to the BEACH, Ormond Mainstreet, The Casements, Riverfront Parks, Public Boat Ramps, Tomoka State Park, Pictona Pickleball, schools, medical and highways. About 15 minutes to Tanger Outlets, Daytona International Airport, Daytona International Speedway. Some mechanicals worth mentioning-2 EV chargers in the garage. Propane generator, Leak Detection System in home, 2 Ductless air condition units in addition to central A/C. Separate well, irrigation system and security monitoring system installed.
Closed
$499,900
7 Oakmont Cir, Ormond Beach, FL 32174
5beds
2,523sqft
Single Family Residence, Residential
Built in 1988
0.33 Acres Lot
$498,100 Zestimate®
$198/sqft
$3,863 Estimated rent
Home value
$498,100
Estimated sales range
Not available
$3,863/mo
Zestimate® history
Owner options
List your home for rent
$3,863/mo
Rent Zestimate®
Find your next renter with Zillow Rental Manager. Plus, with online applications, you can quickly screen prospective tenants – for free.
$3,863/mo
Rent Zestimate®
Refinance and save
$3,436/mo
Est. payment
Refinancing to a lower rate could help reduce your monthly payments and save thousands over the life of the loan.
$3,436/mo
Est. payment
Explore your selling options
Work with a Zillow partner agent
Leverage their expertise and Zillow's premium Showcase listings to get your home seen by more buyers.
Get startedList with your own agent
Get your home in front of millions of buyers by listing it on Zillow.
Learn how to do itSell it yourself
Take full control of how buyers see your home on Zillow by listing For Sale by Owner (FSBO).
List your homeWhat's special
Screened pool areaWrap around porchBrand new roofOpen floor planFront porchNestled amongst the oaksBrick walled fireplace
Zillow last checked:
Listing updated:
Listed by:
Renita Kershaw 386-673-7001,
RE/MAX Signature
Bought with:
Erin Schwarb, 3303571
Keller Williams Realty Florida Partners
Keller Williams Realty Florida Partners
Source: DBAMLS,MLS#: 1224728
Facts & features
Interior
Bedrooms & bathrooms
- Bedrooms: 5
- Bathrooms: 4
- Full bathrooms: 3
- 1/2 bathrooms: 1
Bedroom 1
- Level: Second
- Area: 195 Square Feet
- Dimensions: 13.00 x 15.00
Bedroom 2
- Level: Second
- Area: 132 Square Feet
- Dimensions: 11.00 x 12.00
Bedroom 3
- Level: Second
- Area: 121 Square Feet
- Dimensions: 11.00 x 11.00
Bedroom 4
- Level: Second
- Area: 88 Square Feet
- Dimensions: 8.00 x 11.00
Bedroom 5
- Level: Main
- Area: 100 Square Feet
- Dimensions: 10.00 x 10.00
Dining room
- Level: Main
- Area: 143 Square Feet
- Dimensions: 11.00 x 13.00
Family room
- Level: Main
- Area: 336 Square Feet
- Dimensions: 16.00 x 21.00
Kitchen
- Level: Main
- Area: 242 Square Feet
- Dimensions: 11.00 x 22.00
Living room
- Level: Main
- Area: 204 Square Feet
- Dimensions: 12.00 x 17.00
Other
- Description: Rear Porch
- Level: Main
- Area: 264 Square Feet
- Dimensions: 12.00 x 22.00
Other
- Description: Inside Laundry
- Level: Main
- Area: 60 Square Feet
- Dimensions: 6.00 x 10.00
Other
- Description: Front Porch
- Level: Main
- Area: 192 Square Feet
- Dimensions: 6.00 x 32.00
Heating
- Central
Cooling
- Central Air, Other
Appliances
- Included: Washer, Refrigerator, Microwave, Electric Water Heater, Electric Range, Dryer, Disposal, Dishwasher
- Laundry: In Unit
Features
- Breakfast Bar, Ceiling Fan(s), Eat-in Kitchen, Entrance Foyer, Guest Suite, In-Law Floorplan, Split Bedrooms
- Flooring: Tile, Wood, Other
- Has fireplace: Yes
- Fireplace features: Gas
Interior area
- Total structure area: 3,553
- Total interior livable area: 2,523 sqft
Property
Parking
- Total spaces: 2
- Parking features: Attached, Garage, Garage Door Opener
- Attached garage spaces: 2
Features
- Levels: Two
- Stories: 2
- Patio & porch: Covered, Front Porch, Porch, Rear Porch, Screened, Wrap Around
- Pool features: In Ground
- Fencing: Back Yard,Privacy,Vinyl
Lot
- Size: 0.33 Acres
- Dimensions: 106.0 ft x 139.0 ft
Details
- Additional structures: Shed(s)
- Parcel number: 324210140130
Construction
Type & style
- Home type: SingleFamily
- Architectural style: Traditional
- Property subtype: Single Family Residence, Residential
Materials
- Frame, Vinyl Siding
- Foundation: Slab
- Roof: Shingle
Condition
- Updated/Remodeled
- New construction: No
- Year built: 1988
Utilities & green energy
- Sewer: Public Sewer
- Water: Public
- Utilities for property: Electricity Connected, Sewer Connected, Water Connected
Community & HOA
Community
- Subdivision: Tomoka Oaks
HOA
- Has HOA: No
Location
- Region: Ormond Beach
Financial & listing details
- Price per square foot: $198/sqft
- Tax assessed value: $358,730
- Annual tax amount: $10
- Date on market: 4/1/2026
- Listing terms: Cash,Conventional
- Electric utility on property: Yes
- Road surface type: Paved
Price history
| Date | Event | Price |
|---|---|---|
| 4/29/2026 | Sold | $499,900$198/sqft |
Source:  DBAMLS #1224728 Report a problem DBAMLS #1224728 Report a problem | ||
| 4/27/2026 | Pending sale | $499,900$198/sqft |
Source: DBAMLS #1224728 Report a problem | ||
| 4/27/2026 | Listed for sale | $499,900$198/sqft |
Source: DBAMLS #1224728 Report a problem | ||
| 4/3/2026 | Contingent | $499,900$198/sqft |
Source: DBAMLS #1224728 Report a problem | ||
| 4/1/2026 | Listed for sale | $499,900+81.8%$198/sqft |
Source: DBAMLS #1224728 Report a problem | ||
| 1/7/2002 | Sold | $275,000$109/sqft |
Source: Public Record Report a problem | ||
Public tax history
| Year | Property taxes | Tax assessment |
|---|---|---|
| 2025 | -- | $205,806 +2.9% |
| 2024 | $496 +3.1% | $200,006 +3% |
| 2023 | $482 -80% | $194,181 +3% |
| 2022 | $2,407 | $188,525 +3% |
| 2021 | -- | $183,034 +1.4% |
| 2020 | $2,445 | $180,507 +2.3% |
| 2019 | $2,445 +2% | $176,449 +1.9% |
| 2018 | $2,397 -0.3% | $173,159 +2.1% |
| 2017 | $2,404 -1.7% | $169,597 +2.1% |
| 2016 | $2,444 -1% | $166,109 +0.7% |
| 2015 | $2,469 -2.4% | $164,954 +0.8% |
| 2014 | $2,530 | $163,645 +1.5% |
| 2013 | -- | $161,227 +1.7% |
| 2012 | -- | $158,532 -6.5% |
| 2011 | -- | $169,551 -3.5% |
| 2010 | -- | $175,722 +2.7% |
| 2009 | -- | $171,102 +3.1% |
| 2007 | -- | $165,952 -0.5% |
| 2006 | -- | $166,761 +6.1% |
| 2005 | -- | $157,188 +3% |
| 2004 | -- | $152,610 +4.1% |
| 2003 | -- | $146,564 +2.4% |
| 2002 | -- | $143,129 +1.6% |
| 2001 | -- | $140,875 +3% |
| 2000 | -- | $136,772 |
Find assessor info on the county website
Neighborhood: 32174
Nearby homes
- $417,9004 bd2 ba2.1k sqft5 Oakmont Cir, Ormond Beach, FL 32174Off Market
- $627,6005 bd5 ba3.2k sqft9 Oakmont Cir, Ormond Beach, FL 32174Off Market
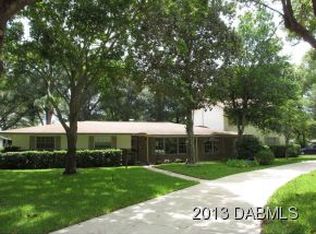
- $509,2004 bd4 ba3k sqft6 Oakmont Cir, Ormond Beach, FL 32174Off Market

- $417,5003 bd2 ba2.5k sqft11 Oakmont Cir, Ormond Beach, FL 32174Off Market
- $476,9004 bd4 ba3.5k sqft8 Oakmont Cir, Ormond Beach, FL 32174Off Market
- $449,4004 bd2 ba2.7k sqft3 Oakmont Cir, Ormond Beach, FL 32174Off Market
- $410,6005 bd3 ba1.7k sqft4 Oakmont Cir, Ormond Beach, FL 32174Off Market
- $409,5004 bd2 ba2.2k sqft13 Oakmont Cir, Ormond Beach, FL 32174Off Market
Nearby schools
GreatSchools rating
- 7/10Tomoka Elementary SchoolGrades: PK-5Distance: 1.1 mi
- 5/10David C Hinson Sr Middle SchoolGrades: 6-8Distance: 3.4 mi
- 7/10Seabreeze High SchoolGrades: 9-12Distance: 4.3 mi
Get a cash offer in 3 minutes
Find out how much your home could sell for in as little as 3 minutes with a no-obligation cash offer.
Estimated market value
$498,100
Get a cash offer in 3 minutes
Find out how much your home could sell for in as little as 3 minutes with a no-obligation cash offer.
Estimated market value
$498,100
- Florida
- Volusia County
- Ormond Beach
- 32174
- 7 Oakmont Cir
Nearby cities
Nearby neighborhoods
Nearby zip codes
Other Ormond Beach Topics
