Skip main navigation
For sale
  • $649,900

    7 Oakview Lane #7, Bethel, CT 06801

    2beds
    3,384sqft
    : 
    Loading
    Get pre-qualified
    Condominium
    Built in 2022
    -- sqft lot
    $643,800 Zestimate®
    $192/sqft
    $450/mo HOA

    What's special

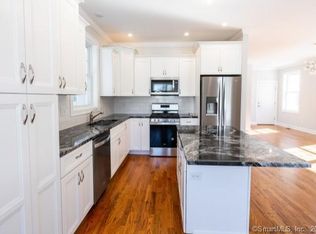
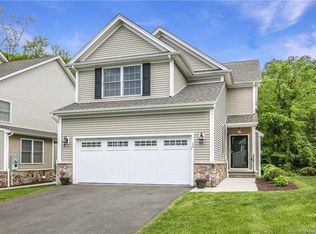
    Beautifully designed, nearly new townhome in the sought-after Bethel Woods community. Built in 2022, this spacious residence offers over 2,500 square feet of thoughtfully designed living space featuring 2 bedrooms, 3 full bathrooms, and an open-concept layout with quality finishes throughout. The bright and inviting main level showcases a spacious living area with a cozy fireplace, a well-appointed kitchen with a large island and ample cabinet space, and seamless flow for everyday living and entertaining. The generous primary suite offers comfort and luxury with a soaking tub and a large custom cabinet in the en-suite bathroom. Enjoy serene views of a natural pond and a private, level yard perfect for relaxing or outdoor activities. The finished lower level provides excellent flexibility with the potential to create a third bedroom without sacrificing the existing family room space, and features a heated, walkout basement. Additional highlights include central air, a mini hub Ethernet system with connections in bedrooms, living room, and lower-level family room perfect for modern living and connectivity. There is also plenty of unfinished storage space along with additional area ideal for a home gym. Multiple outdoor spaces, including a deck (with gas line for BBQ), balcony, and patio, provide ideal settings for entertaining or unwinding in a peaceful setting. Tucked away at the end of a quiet cul-de-sac, this home offers both privacy and convenience.
    14 days
    |
    730
    |
    42
    |

    Zillow last checked:

    Listing updated:

    Listed by:

    Victor Bolanos (203)667-3094,

    Bolanos & Associates LLC 203-604-6773

    Source: Smart MLS,MLS#: 24186134MLS Logo

    Loading...

      Facts & features

      Interior

      Bedrooms & bathrooms
      • Bedrooms: 2
      • Bathrooms: 3
      • Full bathrooms: 3
      Rooms
      • Room types: Bonus Room, Exercise Room
      Primary bedroom
      • Features: Balcony/Deck, Full Bath, Walk-In Closet(s), Hardwood Floor
      • Level: Main
      Bedroom
      • Features: Full Bath, Hardwood Floor
      • Level: Main
      Dining room
      • Features: Hardwood Floor
      • Level: Main
      Dining room
      • Features: Hardwood Floor
      • Level: Main
      Family room
      • Features: Patio/Terrace, Sliders, Vinyl Floor
      • Level: Lower
      Kitchen
      • Features: Quartz Counters, Dining Area, Kitchen Island, Hardwood Floor
      • Level: Main
      Living room
      • Features: Balcony/Deck, Fireplace, Hardwood Floor
      • Level: Main
      Office
      • Features: Vinyl Floor
      • Level: Lower
      Heating
      • Forced Air, Natural Gas
      Cooling
      • Central Air
      Appliances
      • Included: Gas Range, Microwave, Refrigerator, Dishwasher, Washer, Dryer, Gas Water Heater, Water Heater
      • Laundry: Main Level
      Features
      • Basement: Full,Partially Finished,Liveable Space
      • Attic: None
      • Number of fireplaces: 1
      • Common walls with other units/homes: End Unit
      Interior area
      • Total structure area: 3,384
      • Total interior livable area: 3,384 sqft
      • Finished area above ground: 2,557
      • Finished area below ground: 827

      Property

      Parking
      • Total spaces: 2
      • Parking features: Attached, Garage Door Opener
      • Attached garage spaces: 2
      Features
      • Stories: 1
      • Patio & porch: Deck, Patio
      • Exterior features: Balcony
      Lot
      • Features: Cul-De-Sac
      Details
      • Parcel number: 2643024
      • Zoning: Dcd/R-

      Construction

      Type & style
      • Home type: Condo
      • Architectural style: Ranch
      • Property subtype: Condominium
      • Attached to another structure: Yes
      Materials
      • Vinyl Siding
      Condition
      • New construction: No
      • Year built: 2022

      Utilities & green energy

      • Sewer: Public Sewer
      • Water: Public
      Green energy
      • Green verification: ENERGY STAR Certified Homes

      Community & HOA

      HOA
      • Has HOA: Yes
      • Amenities included: Management
      • Services included: Maintenance Grounds, Snow Removal, Insurance
      • HOA fee: $450 monthly
      Location
      • Region: Bethel

      Financial & listing details

      • Price per square foot: $192/sqft
      • Tax assessed value: $421,820
      • Annual tax amount: $12,828
      • Date on market: 6/23/2026

        Estimated market value

        $643,800

        $612,000 - $676,000

        $3,344/mo

        Price history

        DateEventPrice
        6/24/2026Listed for sale$649,900$192/sqft
        Source: Smart MLS #24186134 Report a problem

        Public tax history

        Tax history is unavailable.

        Monthly payment

        Est. payment

        Payment breakdown

        Explore the cost of this home by adjusting the details. Changes won't be saved.
        All calculations are estimates and provided by Zillow, Inc. for informational purposes only. Actual amounts may vary.
        HOA fees may include property taxes on listings classified as Co-Ops. Contact the listing agent and/or owner for fee details.
        Mortgage interest rates are dependent on a number of factors, including credit score, down payment, and repayment length. Interest rate data provided by Zillow Group Marketplace, Inc. as of 1/1/1970 from various mortgage lenders with which we have lead or other similar arrangements; the Estimated Payment is an average of those rates.
        See how much you could borrow to make a competitive offer.

        Climate risks

        Neighborhood: 06801

        Getting around

        30 / 100
        Car-Dependent
        18 / 100
        Somewhat Bikeable

        Nearby schools

        GreatSchools rating
        Schools provided by the listing agent
        • Elementary: Frank A. Berry
        • Middle: Bethel
        • High: Bethel

        Source: Smart MLS. This data may not be complete. We recommend contacting the local school district to confirm school assignments for this home.

        A local agent can set up tours, give advice and negotiate with sellers.

        A local lender can help you make sure your offer is ready when you are.

        Browse local experts

        Similar homes

        Skip to the end of the carouselSkip to the beginning of the carousel