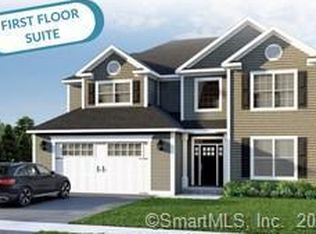
Stop by Today from 1-3pm at this home! Its already under deposit BUT, we have two other "Maude" Homes To Select From starting from $487,500 and available summer 2024!! In Plainville near the Farmington Line, By Carrier Introduces their latest new home community called Trumbull Meadows! Located off Bradley Street, the lovely front entrance with grand stone entrance, crisp vinyl split-rail fencing, various new green plantings, and center island, will lure you in to learn more about this vibrant new community! Future planning includes seventy-seven homes offering town water, sewer, and natural gas heating in a planned community setting. Twenty-two carriage-style homes are on a cul-de-sac locale in a planned community setting featuring 11 Buildings of two homes each. First-floor master suite carriage home building with two additional bedrooms on the second level, 2 1/2 baths and 2 car garage called "The Jean" will be available in the future also. Phase IV within the single-family homes opens First Quarter of 2024. Homes there are on approximately ¼ acre parcels. Traditional colonial models will offer 3 or 4 bedrooms with one style boasting a first level guest suite. There will also be a first-floor master suite style and in addition one-level living ranch homes offered on select parcels. The “Trumbull Style” 4 br is our model home to view for workmanship and quality. Realtor Related to Seller All homes will offer full basements for future expansion and high-efficiency heating and cooling, featuring significant savings on future utility bills. Prospective homeowners will like the design flexibility of these homes and By Carrier’s popular peace of mind five-year warranty. Popular features include chic stainless-steel appliances, granite counters in kitchen and baths, traditional shaker style cabinetry, master bedroom suite with wall-tile shower and spacious wardrobe closet, Homes also boast efficient natural gas fireplace, sustainable hardwood flooring, and decorative floor carpeting. Home-styles promote sun-lit floorplans, and open design perfect for entertaining or a quiet evening at home!! By Carrier is a leader in the new home industry in Connecticut and believe in old fashion values, a great work ethic and quality craftmanship! For over fifty years the Carrier name and reputation have been trusted by thousands of satisfied homeowners!! Plainville is centrally located in Connecticut, just minutes from major highways and very close to biking, walking, and hiking trails. There is also easy access to shopping amenities in Plainville and surrounding towns! West Farms Mall is a short ride away! Excellent dining options are close by in Plainville Center boasting fine dining and relaxed style restaurants that will satisfy most palettes! Trumbull Meadows is also close to health care facilities and hospitals.
Sold for $510,445
$510,445
7 Oakwood Circle Circle, Plainville, CT 06062
3beds
1,893sqft
Single Family Residence, Half Duplex
Built in 2023
-- sqft lot
$575,000 Zestimate®
$270/sqft
$2,888 Estimated rent
Home value
$575,000
$546,000 - $604,000
$2,888/mo
Zestimate® history
Owner options
List your home for rent
$2,888/mo
Rent Zestimate®
Find your next renter with Zillow Rental Manager. Plus, with online applications, you can quickly screen prospective tenants – for free.
$2,888/mo
Rent Zestimate®
Refinance and save
$4,026/mo
Est. payment
Refinancing to a lower rate could help reduce your monthly payments and save thousands over the life of the loan.
$4,026/mo
Est. payment
Explore your selling options
Work with a Zillow partner agent
Leverage their expertise and Zillow's premium Showcase listings to get your home seen by more buyers.
Get startedList with your own agent
Get your home in front of millions of buyers by listing it on Zillow.
Learn how to do itSell it yourself
Take full control of how buyers see your home on Zillow by listing For Sale by Owner (FSBO).
List your homeWhat's special
Old fashion valuesEfficient natural gas fireplaceNew home communityTrumbull meadowsCrisp vinyl split-rail fencingTraditional shaker style cabinetryNatural gas heating
Zillow last checked:
Listing updated:
Listed by:
Gayle Dennehy 860-416-4780,
By Carrier Realty, LLC 860-747-9583
Bought with:
Gayle Dennehy, REB.0788142
By Carrier Realty, LLC
Source: Smart MLS,MLS#: 170563715
Facts & features
Interior
Bedrooms & bathrooms
- Bedrooms: 3
- Bathrooms: 3
- Full bathrooms: 2
- 1/2 bathrooms: 1
Primary bedroom
- Features: Full Bath, Walk-In Closet(s), Wall/Wall Carpet
- Level: Upper
- Area: 240 Square Feet
- Dimensions: 16 x 15
Bedroom
- Level: Upper
- Area: 165 Square Feet
- Dimensions: 11 x 15
Bedroom
- Level: Upper
- Area: 132 Square Feet
- Dimensions: 11 x 12
Dining room
- Features: Hardwood Floor
- Level: Main
- Area: 200 Square Feet
- Dimensions: 10 x 20
Great room
- Features: Gas Log Fireplace
- Level: Main
- Area: 200 Square Feet
- Dimensions: 10 x 20
Kitchen
- Features: Kitchen Island
- Level: Main
- Area: 99 Square Feet
- Dimensions: 11 x 9
Heating
- Forced Air, Natural Gas
Cooling
- Central Air
Appliances
- Included: Electric Range, Microwave, Refrigerator, Dishwasher, Disposal, Gas Water Heater, Tankless Water Heater
- Laundry: Upper Level, Mud Room
Features
- Wired for Data, Open Floorplan, Entrance Foyer
- Windows: Thermopane Windows
- Basement: Full,Unfinished,Interior Entry
- Attic: Access Via Hatch,None
- Number of fireplaces: 1
Interior area
- Total structure area: 1,893
- Total interior livable area: 1,893 sqft
- Finished area above ground: 1,893
Property
Parking
- Total spaces: 2
- Parking features: Attached, Garage Door Opener, Paved
- Attached garage spaces: 2
- Has uncovered spaces: Yes
Features
- Patio & porch: Deck
- Exterior features: Underground Sprinkler
Lot
- Features: Subdivided
Details
- Parcel number: 999999999
- Zoning: R
Construction
Type & style
- Home type: SingleFamily
- Architectural style: Colonial
- Property subtype: Single Family Residence, Half Duplex
- Attached to another structure: Yes
Materials
- Vinyl Siding
- Foundation: Concrete Perimeter
- Roof: Asphalt,Fiberglass
Condition
- Under Construction
- New construction: Yes
- Year built: 2023
Details
- Warranty included: Yes
Utilities & green energy
- Sewer: Public Sewer
- Water: Public
- Utilities for property: Underground Utilities
Green energy
- Green verification: Home Energy Score
- Energy efficient items: Windows
Community & HOA
Community
- Features: Planned Unit Development, Library, Medical Facilities, Park, Playground, Pool, Public Rec Facilities, Shopping/Mall
- Subdivision: Trumbull Meadows
HOA
- Has HOA: Yes
- HOA fee: $315 monthly
Location
- Region: Plainville
Financial & listing details
- Price per square foot: $270/sqft
- Tax assessed value: $231,070
- Annual tax amount: $7,940
- Date on market: 9/29/2023
Price history
| Date | Event | Price |
|---|---|---|
| 9/27/2023 | Sold | $510,445+7.5%$270/sqft |
Source:  Smart MLS #170563715 Report a problem Smart MLS #170563715 Report a problem | ||
| 8/27/2023 | Listed for sale | $475,000$251/sqft |
Source: Smart MLS #170563715 Report a problem | ||
| 8/10/2023 | Pending sale | $475,000$251/sqft |
Source: Smart MLS #170563715 Report a problem | ||
| 6/14/2023 | Price change | $475,000+2.2%$251/sqft |
Source: Smart MLS #170563715 Report a problem | ||
| 4/19/2023 | Listed for sale | $465,000$246/sqft |
Source: Smart MLS #170563715 Report a problem | ||
Public tax history
| Year | Property taxes | Tax assessment |
|---|---|---|
| 2025 | $7,940 +345.1% | $231,070 +320.5% |
| 2024 | $1,784 +3.3% | $54,950 |
| 2023 | $1,727 +360.5% | $54,950 +348.6% |
| 2022 | $375 | $12,250 |
Find assessor info on the county website
Neighborhood: 06062
Nearby homes
- $560,0003 bd3 ba1.8k sqft11 Oakwood Cir, Plainville, CT 06062Sold

- $726,1633 bd3 ba3.2k sqft86 Oakwood Cir, Plainville, CT 06062Sold

- $683,0234 bd4 ba3.4k sqft70 Oakwood Cir, Plainville, CT 06062Sold
- $564,3083 bd3 ba1.9k sqft21 Oakwood Cir #6, Plainville, CT 06062Sold

- $642,3133 bd3 ba1.9k sqft27 Oakwood Cir #8, Plainville, CT 06062Sold
- $584,4983 bd3 ba2.5k sqft19 Oakwood Cir #5, Plainville, CT 06062Sold
- $651,8773 bd4 ba2.6k sqft57 Oakwood Cir, Plainville, CT 06062Sold
- $568,0184 bd3 ba2.5k sqft251 Oakwood Cir, Plainville, CT 06062Sold
Nearby schools
GreatSchools rating
- 7/10Louis Toffolon SchoolGrades: PK-5Distance: 0.5 mi
- 7/10Middle School Of PlainvilleGrades: 6-8Distance: 0.4 mi
- 6/10Plainville High SchoolGrades: 9-12Distance: 1.7 mi
Schools provided by the listing agent
- High: Plainville
Source: Smart MLS. This data may not be complete. We recommend contacting the local school district to confirm school assignments for this home.


Get pre-qualified for a loan
At Zillow Home Loans, we can pre-qualify you in as little as 5 minutes with no impact to your credit score.An equal housing lender. NMLS #10287.
Sell for more on Zillow
Get a Zillow Showcase℠ listing at no additional cost and you could sell for .
$575,000
2% more
+$11,500
With Zillow Showcase(estimated)
$586,500
- Connecticut
- Hartford County
- Plainville
- 06062
- 7 Oakwood Circle Circle
Nearby cities
Nearby zip codes
Other Plainville Topics
