Welcome to Granite Woods, a unique, brand new in-town 55+ home community featuring 24 Cape-style classic homes in the heart of tranquil Middlebury Village, walkable to restaurants, coffee shops, shopping, and direct access to the popular Middlebury Greenway Trail. Phase One is currently underway offering five unique designs that make living in style easy for years of family enjoyment while emphasizing the ease of aging in place, with no step front entries and wide interior door openings. Amenities include a for-residents-only pickleball court, shuffleboard, and pavilion. The two bedroom Spruce with a quaint covered porch welcomes you to this home. As you enter through the foyer there is an adjacent study with a nearby powder room. The large, bright great room features a gas fireplace and is perfect for family gatherings. A first-floor owner’s suite complete with a walk-in closet offers views of the quiet backyard. A handy mudroom offers a bench seat and extra storage, while an adjacent laundry room completes the first floor. The second floor offers an additional bedroom, full bathroom and a loft. The beauty, craftsmanship, customization, and attention to detail these homes offer, along with Award Winning Builders' project expertise, will ensure an enjoyable experience and future at Granite Woods. Nothing is as rewarding as customizing your home, let’s work together to make your dream home a reality! Alternate Plans Available!! Property owners have a Real Estate License
Sold for $682,921
$682,921
7 Oakwood Drive #4, Middlebury, CT 06762
2beds
2,290sqft
Condominium, Single Family Residence
Built in 2023
-- sqft lot
$740,400 Zestimate®
$298/sqft
$4,329 Estimated rent
Home value
$740,400
$674,000 - $822,000
$4,329/mo
Zestimate® history
Owner options
List your home for rent
$4,329/mo
Rent Zestimate®
Find your next renter with Zillow Rental Manager. Plus, with online applications, you can quickly screen prospective tenants – for free.
$4,329/mo
Rent Zestimate®
Refinance and save
$4,449/mo
Est. payment
Refinancing to a lower rate could help reduce your monthly payments and save thousands over the life of the loan.
$4,449/mo
Est. payment
Explore your selling options
Work with a Zillow partner agent
Leverage their expertise and Zillow's premium Showcase listings to get your home seen by more buyers.
Get startedList with your own agent
Get your home in front of millions of buyers by listing it on Zillow.
Learn how to do itSell it yourself
Take full control of how buyers see your home on Zillow by listing For Sale by Owner (FSBO).
List your homeWhat's special
Gas fireplaceExtra storageProject expertiseBench seatCoffee shopsHandy mudroomBright great room
Zillow last checked:
Listing updated:
Listed by:
Robert Michaud 203-668-5981,
Michaud Real Estate 203-225-0229,
Marc Michaud 203-668-5980,
Michaud Real Estate
Bought with:
Robert Michaud, REB.0789073
Michaud Real Estate
Marc Michaud
Michaud Real Estate
Source: Smart MLS,MLS#: 170594360
Facts & features
Interior
Bedrooms & bathrooms
- Bedrooms: 2
- Bathrooms: 3
- Full bathrooms: 2
- 1/2 bathrooms: 1
Rooms
- Room types: Laundry
Primary bedroom
- Features: High Ceilings, Full Bath, Walk-In Closet(s), Hardwood Floor
- Level: Main
Bedroom
- Features: High Ceilings
- Level: Upper
Primary bathroom
- Features: High Ceilings, Quartz Counters, Tile Floor
- Level: Main
Bathroom
- Features: High Ceilings, Quartz Counters, Tile Floor
- Level: Upper
Dining room
- Features: High Ceilings, Hardwood Floor
- Level: Main
Great room
- Features: High Ceilings, Fireplace, Hardwood Floor
- Level: Main
Kitchen
- Features: High Ceilings, Quartz Counters, Kitchen Island, Hardwood Floor
- Level: Main
Loft
- Features: High Ceilings
- Level: Upper
Study
- Features: High Ceilings, Hardwood Floor
- Level: Main
Heating
- Forced Air, Zoned, Propane
Cooling
- Central Air, Zoned
Appliances
- Included: Allowance, Water Heater, Tankless Water Heater
- Laundry: Main Level, Mud Room
Features
- Open Floorplan, Entrance Foyer
- Windows: Thermopane Windows
- Basement: Full
- Attic: Access Via Hatch
- Number of fireplaces: 1
- Common walls with other units/homes: End Unit
Interior area
- Total structure area: 2,290
- Total interior livable area: 2,290 sqft
- Finished area above ground: 2,290
Property
Parking
- Total spaces: 2
- Parking features: Attached, Garage Door Opener
- Attached garage spaces: 2
Accessibility
- Accessibility features: 32" Minimum Door Widths, Accessible Hallway(s), Lever Door Handles, Lever Faucets, Raised Toilet, Accessible Approach with Ramp
Features
- Stories: 2
- Patio & porch: Patio
- Exterior features: Lighting, Underground Sprinkler
- Waterfront features: Beach Access
Lot
- Features: Few Trees, Level
Details
- Parcel number: 1194526
- Zoning: SRD
Construction
Type & style
- Home type: Condo
- Property subtype: Condominium, Single Family Residence
- Attached to another structure: Yes
Materials
- Clapboard, Vinyl Siding
Condition
- To Be Built
- New construction: Yes
- Year built: 2023
Details
- Builder model: SPRUCE
- Warranty included: Yes
Utilities & green energy
- Sewer: Public Sewer
- Water: Public
- Utilities for property: Cable Available
Green energy
- Energy efficient items: Thermostat, Windows
Community & HOA
Community
- Features: Adult Community 55, Golf, Lake, Medical Facilities, Paddle Tennis, Park, Public Rec Facilities, Shopping/Mall, Near Public Transport
- Senior community: Yes
HOA
- Has HOA: Yes
- Amenities included: Paddle Tennis, Recreation Facilities, Management
- Services included: Maintenance Grounds, Trash, Snow Removal, Road Maintenance
- HOA fee: $350 monthly
Location
- Region: Middlebury
Financial & listing details
- Price per square foot: $298/sqft
- Tax assessed value: $89,500
- Annual tax amount: $2,798
- Date on market: 8/28/2023
Price history
| Date | Event | Price |
|---|---|---|
| 12/20/2024 | Sold | $682,921+12.9%$298/sqft |
Source:  Smart MLS #170594360 Report a problem Smart MLS #170594360 Report a problem | ||
| 11/22/2023 | Pending sale | $605,000$264/sqft |
Source: Smart MLS #170594360 Report a problem | ||
| 8/28/2023 | Listed for sale | $605,000-2.3%$264/sqft |
Source: Smart MLS #170594360 Report a problem | ||
| 7/29/2023 | Listing removed | -- |
Source: Smart MLS #170547583 Report a problem | ||
| 1/30/2023 | Listed for sale | $619,000$270/sqft |
Source: Smart MLS #170547583 Report a problem | ||
| 1/28/2023 | Listing removed | -- |
Source: Smart MLS #170527043 Report a problem | ||
| 9/30/2022 | Listed for sale | $619,000$270/sqft |
Source: Smart MLS #170527043 Report a problem | ||
Public tax history
Tax history is unavailable.
Neighborhood: 06762
Nearby homes
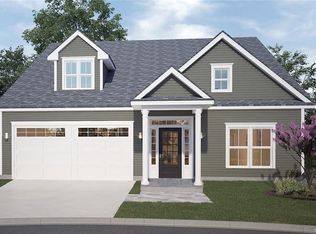
- $818,2662 bd3 ba2.2k sqft6 Oakwood Dr #11, Middlebury, CT 06762Sold
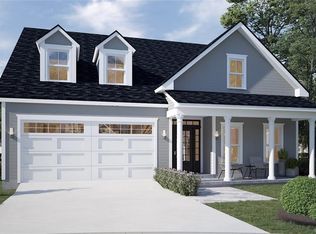
- $686,7233 bd3 ba2.2k sqft11 Oakwood Dr #6, Middlebury, CT 06762Sold
- $---- bd-- ba-- sqft5 Oakwood Dr #3, Middlebury, CT 06762Off Market
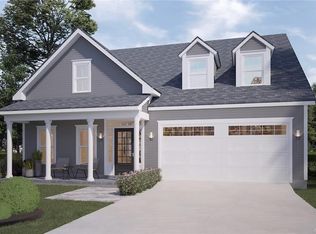
- $695,5212 bd3 ba2.2k sqft8 Oakwood Dr #10, Middlebury, CT 06762Sold
- $699,102-- bd-- ba-- sqft9 Pine Rdg, Middlebury, CT 06762Sold
- $572,800-- bd-- ba-- sqft1 Pine Rdg, Middlebury, CT 06762Off Market
- $572,800-- bd-- ba-- sqft3 Pine Rdg, Middlebury, CT 06762Off Market
- $572,800-- bd-- ba-- sqft7 Pine Rdg, Middlebury, CT 06762Off Market
Nearby schools
GreatSchools rating
- 5/10Middlebury Elementary SchoolGrades: PK-5Distance: 0.5 mi
- 8/10Memorial Middle SchoolGrades: 6-8Distance: 0.8 mi
- 8/10Pomperaug Regional High SchoolGrades: 9-12Distance: 3.8 mi


Get pre-qualified for a loan
At Zillow Home Loans, we can pre-qualify you in as little as 5 minutes with no impact to your credit score.An equal housing lender. NMLS #10287.
Sell for more on Zillow
Get a Zillow Showcase℠ listing at no additional cost and you could sell for .
$740,400
2% more
+$14,808
With Zillow Showcase(estimated)
$755,208
- Connecticut
- New Haven County
- Middlebury
- 06762
- 7 Oakwood Drive Unit 4
Nearby cities
Nearby zip codes
Other Middlebury Topics
