WOW! Private Cul-de-Sac Gem in the Highlands!
Nestled in the sought-after Highlands community of Shallotte, this beautiful 3-bedroom, 2.5-bathroom single-family residence sits on nearly ¾ of an acre at the end of a peaceful cul-de-sac. There is also a large BONUS room over the garage, perfect for a home office, playroom, or extra living space. Offering privacy with wooded views, this home is perfect for those seeking both comfort and seclusion.
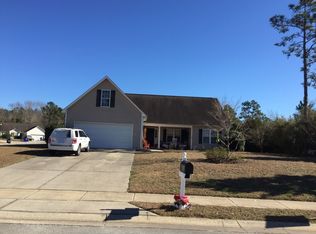
Approaching the house, a large picture window showcases a stunning chandelier, adding a touch of elegance. Step onto the covered front porch and enter the tall, grand foyer, which opens into a spacious living room, creating a bright and inviting atmosphere. The open-concept common area features laminate flooring, while the living room flows seamlessly to the covered rear patio, perfect for relaxing or entertaining. The dining room connects to the updated eat-in kitchen, complete with quartz countertops, newer stainless steel appliances (conveying with the home), and ample cabinet space. A separate laundry room adds convenience. The first-floor master suite offers a private retreat with a jacuzzi tub, upright shower, and two walk-in closets. Upstairs, you'll find two additional bedrooms, a shared full bath, & generous closet storage.
This home also features LVP flooring throughout, a fenced yard, mature landscaping, and a shed with new siding and electric. Major updates include a new roof in 2019, a downstairs HVAC replacement in 2019, and an upstairs HVAC replacement in 2020.
Location is just 15 minutes or less to Ocean Isle Beach and Holden Beach. Situated right off Highway 17, it provides an easy & quick drive to Wilmington or Myrtle Beach, while still offering seclusion and quiet enjoyment. Just across Highway 17, Shallotte's Main Street features a vibrant community with plentiful shops, restaurants, and conveniences. With no rear neighbors to seen, just serenity. Don't miss this opportunity
Sold for $335,000
$335,000
7 Oban Court, Shallotte, NC 28470
3beds
2,129sqft
Single Family Residence
Built in 2004
0.71 Acres Lot
$336,700 Zestimate®
$157/sqft
$2,142 Estimated rent
Home value
$336,700
$306,000 - $370,000
$2,142/mo
Zestimate® history
Owner options
List your home for rent
$2,142/mo
Rent Zestimate®
Find your next renter with Zillow Rental Manager. Plus, with online applications, you can quickly screen prospective tenants – for free.
$2,142/mo
Rent Zestimate®
Refinance and save
$1,995/mo
Est. payment
Refinancing to a lower rate could help reduce your monthly payments and save thousands over the life of the loan.
$1,995/mo
Est. payment
Explore your selling options
Work with a Zillow partner agent
Leverage their expertise and Zillow's premium Showcase listings to get your home seen by more buyers.
Get startedList with your own agent
Get your home in front of millions of buyers by listing it on Zillow.
Learn how to do itSell it yourself
Take full control of how buyers see your home on Zillow by listing For Sale by Owner (FSBO).
List your homeWhat's special
Fenced yardCovered front porchPrivate cul-de-sacLarge bonus roomStunning chandelierWooded viewsUpright shower
Zillow last checked:
Listing updated:
Listed by:
Hank Troscianiec & Associates 910-262-7705,
Keller Williams Innovate-OKI
Bought with:
Amanda S Farabow, 273473
The Saltwater Agency
Source: Hive MLS,MLS#: 100491643 Originating MLS: Brunswick County Association of Realtors
Originating MLS: Brunswick County Association of RealtorsFacts & features
Interior
Bedrooms & bathrooms
- Bedrooms: 3
- Bathrooms: 3
- Full bathrooms: 2
- 1/2 bathrooms: 1
Rooms
- Room types: Living Room, Kitchen, Dining Room, Breakfast Nook, Other, Master Bedroom, Bathroom 1, Utility Room, Laundry, Bathroom 2, Bonus Room, Bedroom 2, Bathroom 3, Bedroom 3
Primary bedroom
- Level: First
- Dimensions: 12.9 x 15.4
Bedroom 2
- Level: Second
- Dimensions: 9.1 x 14.6
Bedroom 3
- Level: Second
- Dimensions: 10.1 x 3.3
Bathroom 1
- Level: First
- Dimensions: 10.3 x 11.11
Bathroom 2
- Level: First
- Dimensions: 6.11 x 2.11
Bathroom 3
- Level: Second
- Dimensions: 10.1 x 14.1
Bonus room
- Level: Second
- Dimensions: 18.1 x 13.4
Breakfast nook
- Level: First
- Dimensions: 11 x 7
Dining room
- Level: First
- Dimensions: 9.11 x 10.8
Kitchen
- Level: First
- Dimensions: 13.4 x 10.5
Laundry
- Level: First
- Dimensions: 10.3 x 6.6
Living room
- Level: First
- Dimensions: 13.9 x 21.5
Other
- Description: Hall
- Level: Second
- Dimensions: 16.11 x 8
Other
- Description: W.I.C. 1
- Level: First
- Dimensions: 5.1 x 5.1
Other
- Description: Covered Patio
- Level: First
- Dimensions: 14.1 x 7
Other
- Description: Attic
- Level: Second
- Dimensions: 18.1 x 5.11
Other
- Description: W.I.C. 2
- Level: First
- Dimensions: 5 x 4.8
Other
- Description: Garage
- Level: First
- Dimensions: 18.8 x 20.3
Other
- Description: Porch
- Level: First
- Dimensions: 28.4 x 6.2
Utility room
- Description: Toilet
- Level: First
- Dimensions: 4.1 x 3.1
Heating
- Heat Pump, Zoned, Electric
Cooling
- Heat Pump
Appliances
- Included: Electric Cooktop, Refrigerator, Dishwasher
- Laundry: Laundry Room
Features
- Master Downstairs, Walk-in Closet(s), Vaulted Ceiling(s), Ceiling Fan(s), Walk-In Closet(s)
- Flooring: LVT/LVP
- Doors: Thermal Doors
- Windows: Thermal Windows
- Basement: None
- Attic: Access Only,Storage
- Has fireplace: No
- Fireplace features: None
Interior area
- Total structure area: 2,129
- Total interior livable area: 2,129 sqft
Property
Parking
- Total spaces: 2
- Parking features: Garage Faces Front, Concrete
Accessibility
- Accessibility features: None
Features
- Levels: Two
- Stories: 2
- Patio & porch: Covered, See Remarks
- Exterior features: Irrigation System, Thermal Doors
- Pool features: None
- Fencing: Metal/Ornamental,Vinyl
- Waterfront features: None
- Frontage type: See Remarks
Lot
- Size: 0.71 Acres
- Features: Cul-De-Sac
Details
- Additional structures: Shed(s)
- Parcel number: 182ga053
- Zoning: Residential
- Special conditions: Standard
Construction
Type & style
- Home type: SingleFamily
- Property subtype: Single Family Residence
Materials
- Vinyl Siding
- Foundation: Slab
- Roof: Architectural Shingle
Condition
- New construction: No
- Year built: 2004
Utilities & green energy
- Sewer: Public Sewer
- Water: Public
- Utilities for property: Sewer Available, Water Available
Green energy
- Green verification: None
Community & HOA
Community
- Subdivision: The Highlands
HOA
- Has HOA: Yes
- Amenities included: Maintenance Common Areas
- HOA fee: $130 monthly
- HOA name: CAM
- HOA phone: 910-579-5163
Location
- Region: Shallotte
Financial & listing details
- Price per square foot: $157/sqft
- Tax assessed value: $295,230
- Annual tax amount: $2,325
- Date on market: 8/19/2025
- Cumulative days on market: 59 days
- Listing agreement: Exclusive Right To Sell
- Listing terms: Cash,Conventional
- Road surface type: Paved
Price history
| Date | Event | Price |
|---|---|---|
| 6/10/2025 | Sold | $335,000-4%$157/sqft |
Source:  Hive MLS #100491643 Report a problem Hive MLS #100491643 Report a problem | ||
| 4/28/2025 | Contingent | $348,900$164/sqft |
Source: Hive MLS #100491643 Report a problem | ||
| 3/11/2025 | Price change | $348,900-2.8%$164/sqft |
Source: Hive MLS #100491643 Report a problem | ||
| 3/1/2025 | Listed for sale | $358,900+52.7%$169/sqft |
Source: Hive MLS #100491643 Report a problem | ||
| 2/27/2020 | Sold | $235,000$110/sqft |
Source: Hive MLS #100200965 Report a problem | ||
| 1/28/2020 | Pending sale | $235,000$110/sqft |
Source: Coldwell Banker Sea Coast Advantage #100200965 Report a problem | ||
| 1/23/2020 | Listed for sale | $235,000+46.9%$110/sqft |
Source: Coldwell Banker Sea Coast Advantage #100200965 Report a problem | ||
| 3/31/2017 | Sold | $160,000$75/sqft |
Source: Public Record Report a problem | ||
Public tax history
| Year | Property taxes | Tax assessment |
|---|---|---|
| 2025 | $2,325 +1.6% | $295,230 |
| 2024 | $2,288 +3% | $295,230 |
| 2023 | $2,222 +2.5% | $295,230 +37.1% |
| 2022 | $2,167 +2.9% | $215,380 |
| 2021 | $2,106 | $215,380 |
| 2020 | $2,106 | $215,380 |
| 2019 | $2,106 +25.1% | $215,380 +1042.6% |
| 2018 | $1,684 +4.1% | $18,850 |
| 2017 | $1,618 | $18,850 |
| 2016 | $1,618 | $18,850 -88.9% |
| 2015 | $1,618 -1.5% | $169,760 -6.7% |
| 2014 | $1,643 | $182,048 |
| 2013 | -- | -- |
| 2012 | -- | -- |
| 2011 | -- | -- |
| 2010 | -- | -- |
| 2009 | -- | -- |
| 2008 | -- | -- |
| 2007 | -- | -- |
| 2006 | -- | -- |
| 2005 | -- | -- |
Find assessor info on the county website
Neighborhood: 28470
Nearby homes
- $308,2003 bd2 ba1.6k sqft9 Oban Ct, Shallotte, NC 28470Off Market
- $340,2003 bd2 ba1.8k sqft5 Oban Ct, Shallotte, NC 28470Off Market
- $281,6003 bd2 ba1.4k sqft10 Oban Ct, Shallotte, NC 28470Off Market
- $317,2003 bd2 ba1.8k sqft400 Highlands Glen Dr, Shallotte, NC 28470Off Market
- $--1 bd1 ba-- sqft37 Paisley Dr #776F18CCB, Shallotte, NC 28470Off Market
- $--2 bd2 ba-- sqft37 Paisley Dr #F320A52C6, Shallotte, NC 28470Off Market
- $--1 bd1 ba-- sqft37 Paisley Dr #1, Shallotte, NC 28470Off Market
- $294,4003 bd-- ba1.5k sqft52 Oban Ct, Shallotte, NC 28459Off Market
Nearby schools
GreatSchools rating
- 2/10Supply ElementaryGrades: PK-5Distance: 6.5 mi
- 4/10Shallotte MiddleGrades: 6-8Distance: 2.2 mi
- 4/10West Brunswick HighGrades: 9-12Distance: 2.7 mi
Schools provided by the listing agent
- Middle: Shallotte Middle
- High: West Brunswick
Source: Hive MLS. This data may not be complete. We recommend contacting the local school district to confirm school assignments for this home.
Get a cash offer in 3 minutes
Find out how much your home could sell for in as little as 3 minutes with a no-obligation cash offer.
Estimated market value
$336,700
Get a cash offer in 3 minutes
Find out how much your home could sell for in as little as 3 minutes with a no-obligation cash offer.
Estimated market value
$336,700
- North Carolina
- Brunswick County
- Shallotte
- 28470
- 7 Oban Court
Nearby cities
Nearby zip codes
Other Shallotte Topics
