Skip main navigation
Sold for $360,000
  • $360,000

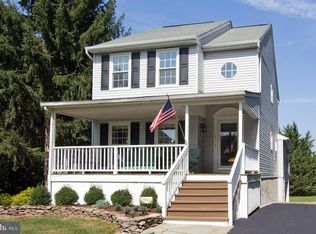
    7 Obrien Ave, Taneytown, MD 21787

    3beds
    1,760sqft
    Single Family Residence
    Built in 1994
    10,027 Square Feet Lot
    $366,500 Zestimate®
    $205/sqft
    $2,509 Estimated rent

    Home value

    $366,500

    $337,000 - $399,000

    $2,509/mo

    Zestimate® history
    Loading
    Loading...

    Owner options

    List your home for rent

    $2,509/mo

    Rent Zestimate®

    Find your next renter with Zillow Rental Manager. Plus, with online applications, you can quickly screen prospective tenants – for free.

    Learn more

    $2,509/mo

    Rent Zestimate®

    Refinance and save

    $2,186/mo

    Est. payment

    Refinancing to a lower rate could help reduce your monthly payments and save thousands over the life of the loan.

    See today's rates

    $2,186/mo

    Est. payment

    Explore your selling options

    Work with a Zillow partner agent

    Leverage their expertise and Zillow's premium Showcase listings to get your home seen by more buyers.

    Get started

    List with your own agent

    Get your home in front of millions of buyers by listing it on Zillow.

    Learn how to do it

    Sell it yourself

    Take full control of how buyers see your home on Zillow by listing For Sale by Owner (FSBO).

    List your home

    What's special

    Hardscaped backyard patio areaResidential courtFresh paintPlenty of windowsBrand-new roofSolid quartz countertopsAll-new flooring
    Discover the best in updated comfort at 7 O'Brien Avenue, nestled on a residential court in Taneytown, Maryland. This fantastic townhome-alternative offers everything you've been looking for and more! Step inside and you'll immediately notice the all-new flooring throughout--The main level and all bathrooms feature beautiful, easy-care luxury vinyl plank wood-look flooring, providing both modern style aesthetics and daily practicality for foot traffic. The main level kitchen includes solid quartz countertops, ample hardwood cabinetry, and a brand new stove. A separate dining room area is immediately off of the kitchen, and the large living room has a view of the front yard and drive. Up a short flight of stairs in this split-level home, you'll find new carpeting and fresh paint in all bedrooms, a hall bath, linen closet, and a primary bedroom with an ensuite full bathroom. On the immediate lower level, you'll find a large family room/rec room with plenty of windows (and areaway access a few steps up to the backyard), a walk-in closet (the entire level was previously used as a fourth bedroom), plus a large unfinished storage area to the rear, potentially suitable for another bathroom (buyer to verify rough-in). Down a few more stairs to the final unfinished level of the home is the utility and laundry area, complete with washer, dryer, and a laundry tub--and tons of space for storage! You'll love the large hardscaped backyard patio area, just steps away from the kitchen/dining, perfect for sitting outside while entertaining guests, enjoying morning coffee, or a relaxing weekend hangout. Enjoy the peace of mind of a brand-new roof installed in 2025, ensuring many years of worry-free living, and plenty of updated LED lighting throughout. A sought-after cul-de-sac location translates to limited vehicle traffic, and the concrete double driveway provides plenty of parking. This wonderful home is truly move-in ready! A one-year home warranty is included.

    Zillow last checked:

    Listing updated:

    Listed by:

    Kristi M Jacobs Williams 301-788-4236,

    Samson Properties,

    Listing Team: The Frederickareahomes / Homestead Team At Samson Properties Of Md

    Bought with:

    Shannon Ables, 5001830

    EXIT Deluxe Realty

    Source: Bright MLS,MLS#: MDCR2029144MLS Logo

    Facts & features

    Interior

    Bedrooms & bathrooms
    • Bedrooms: 3
    • Bathrooms: 2
    • Full bathrooms: 2
    Primary bedroom
    • Level: Upper
    Bedroom 2
    • Level: Upper
    Bedroom 3
    • Level: Upper
    Primary bathroom
    • Level: Upper
    Bathroom 2
    • Level: Upper
    Dining room
    • Level: Main
    Family room
    • Level: Lower
    Foyer
    • Level: Main
    Kitchen
    • Level: Main
    Laundry
    • Level: Lower
    Living room
    • Level: Main
    Storage room
    • Level: Lower
    Storage room
    • Level: Lower
    Utility room
    • Level: Lower
    Heating
    • Heat Pump, Electric
    Cooling
    • Ceiling Fan(s), Central Air, Electric
    Appliances
    • Included: Dishwasher, Dryer, Washer, Refrigerator, Oven/Range - Electric, Electric Water Heater
    • Laundry: In Basement, Lower Level, Laundry Room
    Features
    • Ceiling Fan(s), Combination Kitchen/Dining, Open Floorplan, Kitchen - Table Space, Primary Bath(s), Upgraded Countertops
    • Flooring: Carpet
    • Basement: Connecting Stairway,Partial,Other,Walk-Out Access
    • Has fireplace: No
    Interior area
    • Total structure area: 2,360
    • Total interior livable area: 1,760 sqft
    • Finished area above ground: 1,760
    • Finished area below ground: 0

    Property

    Parking
    • Total spaces: 2
    • Parking features: Driveway, On Street
    • Uncovered spaces: 2
    Accessibility
    • Accessibility features: None
    Features
    • Levels: Multi/Split,Four
    • Stories: 4
    • Pool features: None
    Lot
    • Size: 10,027 sqft
    Details
    • Additional structures: Above Grade, Below Grade
    • Parcel number: 0701033476
    • Zoning: R-100
    • Special conditions: Standard

    Construction

    Type & style
    • Home type: SingleFamily
    • Property subtype: Single Family Residence
    Materials
    • Other
    • Foundation: Block
    Condition
    • New construction: No
    • Year built: 1994

    Utilities & green energy

    • Sewer: Public Sewer
    • Water: Public

    Community & neighborhood

    Location
    • Region: Taneytown
    • Subdivision: Sarahs Choice
    • Municipality: Taneytown

    Other

    Other facts
    • Listing agreement: Exclusive Agency
    • Ownership: Fee Simple

    Price history

    DateEventPrice
    11/10/2025Sold$360,000$205/sqft
    Source: Bright MLS #MDCR2029144 Report a problem
    9/19/2025Contingent$360,000$205/sqft
    Source: Bright MLS #MDCR2029144 Report a problem
    9/4/2025Price change$360,000-1.4%$205/sqft
    Source: Bright MLS #MDCR2029144 Report a problem
    8/19/2025Listed for sale$365,000+239.5%$207/sqft
    Source: Bright MLS #MDCR2029144 Report a problem
    12/14/1993Sold$107,500$61/sqft
    Source: Public Record Report a problem

    Public tax history

    YearProperty taxesTax assessment
    2025$4,361 +10%$290,733 +10%
    2024$3,966 +11.1%$264,367 +11.1%
    2023$3,570 +3.8%$238,000
    2022$3,440 +3.9%$238,000 +7.9%
    2021$3,309 +4.1%$220,600 +4.1%
    2020$3,179 +3.5%$211,900
    2019$3,072 +222.4%$211,900 +7.2%
    2018$953 -66.7%$197,700 +3.7%
    2017$2,859 $190,600 +0.2%
    2016-- $190,200 +0.2%
    2015-- $189,800 +0.2%
    2014-- $189,400
    2013-- $189,400
    2012-- $189,400 -14.3%
    2011-- $221,020
    2010-- $221,020
    2009-- $221,020 -6%
    2008-- $235,050 +14.7%
    2007-- $204,866 +17.3%
    2006-- $174,683 +20.9%
    2005-- $144,500 +5.3%
    2004-- $137,162 +5.7%
    2003-- $129,826 +6%
    2002-- $122,490 +1.9%
    2001-- $120,222

    Find assessor info on the county website

    Neighborhood: 21787

    Nearby schools

    GreatSchools rating
    Schools provided by the listing agent
    • District: Carroll County Public Schools

    Source: Bright MLS. This data may not be complete. We recommend contacting the local school district to confirm school assignments for this home.

    Get a cash offer in 3 minutes
    Find out how much your home could sell for in as little as 3 minutes with a no-obligation cash offer.
    Estimated market value
    $366,500
    Get a cash offer in 3 minutes
    Find out how much your home could sell for in as little as 3 minutes with a no-obligation cash offer.
    Estimated market value
    $366,500