Skip main navigation
Off market
  • $433,400

    7 Ogden Ct, Media, PA 19063

    3beds
    1,440sqft
    Townhouse
    Built in 1985
    1,306 Square Feet Lot
    $433,400 Zestimate®
    $301/sqft
    $3,520 Estimated rent

    Home value

    $433,400

    $412,000 - $455,000

    $3,520/mo

    Zestimate® history
    Loading
    Loading...

    Owner options

    List your home for rent

    $3,520/mo

    Rent Zestimate®

    Find your next renter with Zillow Rental Manager. Plus, with online applications, you can quickly screen prospective tenants – for free.

    Learn more

    $3,520/mo

    Rent Zestimate®

    Refinance and save

    $3,044/mo

    Est. payment

    Refinancing to a lower rate could help reduce your monthly payments and save thousands over the life of the loan.

    See today's rates

    $3,044/mo

    Est. payment

    Explore your selling options

    Work with a Zillow partner agent

    Leverage their expertise and Zillow's premium Showcase listings to get your home seen by more buyers.

    Get started

    List with your own agent

    Get your home in front of millions of buyers by listing it on Zillow.

    Learn how to do it

    Sell it yourself

    Take full control of how buyers see your home on Zillow by listing For Sale by Owner (FSBO).

    List your home

    What's special

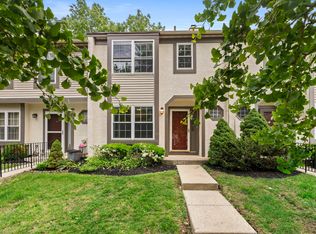
    Welcome home to 7 Ogden Court in the sought-after Pennell Place community. A beautiful townhome featuring 3 bedrooms, 2 full bathrooms, and 2 half bathrooms. Enter into the foyer with a size-able coat closet and powder room just to your left. The kitchen features upgraded cream cabinetry with granite countertops and backsplash to complement the cabinetry. Huge bay window in the front of the kitchen, allowing for plenty of natural light. The pass-thru window from the kitchen to the dining room. The dining room opens right into the sizable living room. The living room features a fireplace and a newer 3-panel slider overlooking the fabulous deck and landscape. Upstairs the primary bedroom includes a walk-in closet, bay window, and primary full bath with linen closet. 2 additional bedrooms with ample closet space, a full hall bathroom, and a laundry room complete the upstairs. Fully finished basement with space for office, family room, or gym. The basement is complete with a powder room. Enjoy the perfect evening on the large low-maintenance composite deck. This deck is the ideal spot to dine al fresco or enjoy a morning coffee. Convenient 1 car assigned parking and many guest spots available. LOCATION, LOCATION, LOCATION! Award-winning Rose Tree Media School District. Minutes to Media Borough with many shops, dining, events, and fun! Not far from the Granite Run Promenade. Close to plenty of outdoor adventures like Tyler Arboretum, Ridley Creek State Park, Chester Creek trail, and more. Easy Commute with quick access to RT 1, Elwyn Train station, and Wawa Train Station coming very soon. Don't miss out on this home. Make an appointment today. Home is where your story begins!

    This property is off market, which means it's not currently listed for sale or rent on Zillow. This may be different from what's available on other websites or public sources.

    Facts & features

    Interior

    Bedrooms & bathrooms
    • Bedrooms: 3
    • Bathrooms: 4
    • Full bathrooms: 2
    • 1/2 bathrooms: 2
    Heating
    • Heat pump
    Cooling
    • Central
    Features
    • Has fireplace: Yes
    Interior area
    • Total interior livable area: 1,440 sqft

    Property

    Features
    • Exterior features: Stucco
    Lot
    • Size: 1,306 sqft
    Details
    • Parcel number: 27000187504

    Construction

    Type & style
    • Home type: Townhouse
    Condition
    • Year built: 1985

    Community & neighborhood

    Location
    • Region: Media

    HOA & financial

    HOA
    • Has HOA: Yes
    • HOA fee: $130 monthly

    Price history

    DateEventPrice
    8/10/2022Sold$376,500+7.6%$261/sqft
    Source: Bright MLS #PADE2029484 Report a problem
    7/11/2022Pending sale$350,000$243/sqft
    Source: Bright MLS #PADE2029484 Report a problem
    7/5/2022Listed for sale$350,000$243/sqft
    Source: Bright MLS #PADE2029484 Report a problem

    Public tax history

    YearProperty taxesTax assessment
    2025$4,844 +6.4%$235,430
    2024$4,552 +3.6%$235,430
    2023$4,391 +2.6%$235,430
    2022$4,279 $235,430
    2021$4,279 +578.8%$235,430 +104%
    2020$630 -83.3%$115,420
    2019$3,768 +1.4%$115,420
    2018$3,716 +486.7%$115,420
    2017$633 $115,420
    2016$633 $115,420
    2015$633 $115,420
    2014$633 +2.8%$115,420
    2013$616 +2.8%$115,420
    2012$599 +0.3%$115,420
    2011$598 +2%$115,420
    2010$586 +7.5%$115,420
    2009$545 $115,420
    2008$545 +8.3%$115,420
    2007$503 $115,420
    2006$503 -2%$115,420
    2005$514 $115,420
    2004$514 +8.5%$115,420
    2003$473 +7.9%$115,420
    2002$439 $115,420
    2000$439 $115,420

    Find assessor info on the county website

    Neighborhood: Lima

    Nearby schools

    GreatSchools rating
    Schools provided by the listing agent
    • Elementary: GLENWOOD
    • Middle: SPRINGTON LAKE
    • High: PENNCREST
    • District: ROSE TREE MEDIA

    Source: The MLS. This data may not be complete. We recommend contacting the local school district to confirm school assignments for this home.

    Get a cash offer in 3 minutes
    Find out how much your home could sell for in as little as 3 minutes with a no-obligation cash offer.
    Estimated market value
    $433,400
    Get a cash offer in 3 minutes
    Find out how much your home could sell for in as little as 3 minutes with a no-obligation cash offer.
    Estimated market value
    $433,400