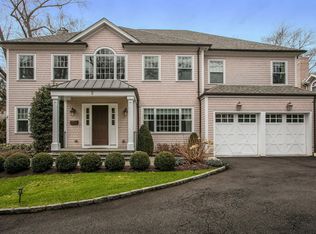
Experience unparalleled Scarsdale luxury living in this completely turnkey 6 bedroom, 4.2 bathroom showplace with 9 foot ceilings featuring exceptional designer finishes in this much sought after Fox Meadow location. Built in 2006 and thoroughly reimagined and renovated from top to bottom from 2019 to 2025, this home has been customized with the highest quality craftsmanship and materials. The classic center hall Colonial makes a gracious first impression with a stunning double height entryway flanked by a large formal dining room with a built in bar and a bright formal living room. The dining room has a built in bar and is ready to host your next dinner party and the oversized living room is the perfect place for game night or relaxing with a book. Ahead, pass two large coat closets and a magazine worthy powder room that lead to a spectacular kitchen. Here you will find a breakfast area that has French doors to the patio, a massive cerused white oak center island with quartzite countertops that is perfect for meal prep or casual dining, custom cabinets with under cabinet lighting and a fleet of Wolf and Subzero appliances that lead to an ultra chic lacquered butler's pantry with a 48 bottle wine fridge and nugget ice maker. Head to the family room adjacent to the kitchen with a custom fireplace and French doors to the patio and enjoy a cozy night at home. Off of the kitchen is the informal hub of the house with a beautiful mudroom complete with a laundry room, sleek built in cubbies, a work station, a second powder room, and a walk in pantry. Sleep soundly in the upper-level owner’s suite with soaring ceilings, a chic sitting area, a massive walk-in closet and two other closets. The exquisite spa bathroom offers radiant heated floors, a freestanding soaking tub, a walk-in rain shower, an oversized vanity with double sinks and a private water closet all surrounded in rich marble. Two well-appointed bedrooms on this level include roomy closets and a shared hall bathroom, and two more bedrooms share a beautiful Jack-and-Jill bathroom. Be prepared to be impressed in the newly renovated lower level. Here you will find a sprawling recreation room with custom built ins, an electric fireplace with blue roma quartzite surround, a stunning bar with a matching quartzite countertop, a dishwasher, beverage fridge and a nugget ice maker, a dream home gym with sliding black framed glass doors, a bedroom with a Murphy bed and a beautiful full bathroom. This homes extensive upgrades include a new hot water heater (2025), a new generator (2022), a new boiler (2019), 2 of the homes 3 air conditioning units replaced (one in 2016 and one in 2025), and new plantings and landscaping. Sonos sound system throughout the entire house and backyard. Situated on a peaceful street that is walking distance to Scarsdale High School, Fox Meadow Elementary School, Scarsdale Library and Scarsdale Village and Scarsdale train station, this special home is the one you have been waiting for.
Sold for $3,700,000
Zillow last checked:
Listing updated:
Bought with:
Laura Miller, 30MI0968734
Houlihan Lawrence Inc.
Source: OneKey® MLS as distributed by MLS GRID,MLS#: 867180
Price history
| Date | Event | Price |
|---|---|---|
| 8/1/2025 | Sold | $3,700,000-2.5%$663/sqft |
Source:  OneKey® MLS as distributed by MLS GRID #867180 Report a problem OneKey® MLS as distributed by MLS GRID #867180 Report a problem | ||
| 6/12/2025 | Pending sale | $3,795,000$680/sqft |
Source: OneKey® MLS as distributed by MLS GRID #867180 Report a problem | ||
| 6/7/2025 | Listing removed | $3,795,000$680/sqft |
Source: OneKey® MLS as distributed by MLS GRID #867180 Report a problem | ||
| 5/30/2025 | Listed for sale | $3,795,000+61.5%$680/sqft |
Source: OneKey® MLS as distributed by MLS GRID #867180 Report a problem | ||
| 6/5/2013 | Sold | $2,350,000+4.4%$421/sqft |
Source: OneKey® MLS as distributed by MLS GRID #H3310053 Report a problem | ||
| 5/23/2013 | Pending sale | $2,250,000$403/sqft |
Source: Julia B. Fee Sotheby's International Realty #3310053 Report a problem | ||
| 4/6/2013 | Listed for sale | $2,250,000+2.5%$403/sqft |
Source: Julia B. Fee Sotheby's International Realty #3310053 Report a problem | ||
| 10/7/2011 | Listing removed | $2,195,000$393/sqft |
Source: BHG Rand Realty - Scarsdale #3104806 Report a problem | ||
| 2/24/2011 | Listed for sale | $2,195,000+5.5%$393/sqft |
Source: Better Homes and Gardens Rand Realty #3104806 Report a problem | ||
| 9/5/2006 | Sold | $2,080,000+139.1%$373/sqft |
Source: Public Record Report a problem | ||
| 3/9/2006 | Sold | $870,000$156/sqft |
Source: Public Record Report a problem | ||
Get a cash offer in 3 minutes
Find out how much your home could sell for in as little as 3 minutes with a no-obligation cash offer.
Estimated market value
$4,019,100
