Welcome to: 7 Okleigh Place! Prime Village Location. 4 Bedrm 2 full bathrm charming home on a lovely quiet street near all the village has to offer. Built in 1950 this home still has many of the original charming details including arched doorways, original solid wood doors & mostly original door knobs. Wood burning brick fireplace with side bookshelves & 2 windows. Gleaming Hardwood floors throughout. A completely renovated & expanded gourmet kitchen. A chef's delight! Granite counter tops, Instant Hot Water & water filter, Kitchen Aid SS Refrig (2024), Thermador SS convention oven with ceramic cooktop, Covered Wood panel Bosch dishwasher (2021), Custom cabinetry w/extensive storage & a spice draw! Custom window seats in pantry area/mudroom with storage. Granite Center Island. Anderson Windows in Kitchen and Dining Room. Basement is Full Partially finished with full bathroom, storage room, utilities, Laundry area with slope sink. Washing machine a few months old. Bilco door to back yard. Additional features: Roof (2024), Burnham 2 zone Boiler (2014), Indirect HW heater (2024), 200 Amp electric, Cesspool (2019), decommissioned oil tank by Century Utility Systems Inc (2017). New Bathfitter tub/walls. Inground sprinklers, Above ground pool installed 2006 new liner (2015). Detached 2 car garage. Attic Storage space. SD#4. Northport/East Northport. Enjoy all that Northport Village has to offer. Main Street shopping, restaurants, theater & hotel. Town & Village Beaches. Boat ramp, 2 Golf Courses & winery!!!
This home offers the charm of yesteryear along with modern updates! House much larger than appears! Dont miss this opportunity.
Sold for $895,000
$895,000
7 Okleigh Place, Northport, NY 11768
4beds
2,264sqft
Single Family Residence, Residential
Built in 1950
10,486 Square Feet Lot
$910,800 Zestimate®
$395/sqft
$4,709 Estimated rent
Home value
$910,800
$820,000 - $1.01M
$4,709/mo
Zestimate® history
Owner options
List your home for rent
$4,709/mo
Rent Zestimate®
Find your next renter with Zillow Rental Manager. Plus, with online applications, you can quickly screen prospective tenants – for free.
$4,709/mo
Rent Zestimate®
Refinance and save
$6,126/mo
Est. payment
Refinancing to a lower rate could help reduce your monthly payments and save thousands over the life of the loan.
$6,126/mo
Est. payment
Explore your selling options
Work with a Zillow partner agent
Leverage their expertise and Zillow's premium Showcase listings to get your home seen by more buyers.
Get startedList with your own agent
Get your home in front of millions of buyers by listing it on Zillow.
Learn how to do itSell it yourself
Take full control of how buyers see your home on Zillow by listing For Sale by Owner (FSBO).
List your homeWhat's special
Inground sprinklersWood burning brick fireplaceAbove ground poolPrime village locationOriginal charming detailsCustom window seatsAnderson windows
Zillow last checked:
Listing updated:
Listed by:
Valerie Tuthill CBR,
Howard Hanna Coach 631-360-1900
Bought with:
Jeffrey Stineback, 10401273040
Compass Greater NY LLC
Source: OneKey® MLS as distributed by MLS GRID,MLS#: 932253
Facts & features
Interior
Bedrooms & bathrooms
- Bedrooms: 4
- Bathrooms: 3
- Full bathrooms: 3
Bedroom 1
- Description: Primary 14'.3" x 13'.8" with Wood Floors
- Level: First
Bedroom 2
- Description: 10'.10" x 9.9 with Wood floors
- Level: First
Bedroom 3
- Description: 14'8" x 17'6" with Wood floors and alot of closet space.
- Level: Second
Bedroom 4
- Description: 17'10" x 17'7" with Wood Floors and alot of closet space
- Level: Second
Bathroom 1
- Description: Full Bathroom 7'1" x 5'5" with Updated "Bathfitter" walls and Tub Unit
- Level: First
Bathroom 2
- Description: 8'0" x 5'7" with Tub.
- Level: Second
Basement
- Description: Partially Finished basement with Full Bathroom, Laundry/slope sink and Heating unit. Door to backyard with Bilco covers.
- Level: Lower
Dining room
- Description: 9' x12'7" with Wood Floors, Anderson Window
- Level: First
Kitchen
- Description: 9'8" x 12'7" Updated Chef's Kitchen, Custom Cabinetry, Granite counter tops, SS Appliances, Mostly Newer appliances and Granite Island
- Level: First
Kitchen
- Description: Pantry/ mudroom area 8'0" x 10'9" Custom Window seats with storage. Entrance to backyard
- Level: First
Living room
- Description: Living Room 19'4" x 13'8" with Wood Burning Fireplace, Large Window, 2 Windows on either side of built in book shelves and Wood Floors
- Level: First
Office
- Description: 6'0" x 5'7" with shelving
- Level: Second
Heating
- Has Heating (Unspecified Type)
Cooling
- Wall/Window Unit(s)
Appliances
- Included: Convection Oven, Cooktop, Dishwasher, Dryer, Microwave, Refrigerator, Stainless Steel Appliance(s), Washer, Indirect Water Heater
- Laundry: Washer/Dryer Hookup, In Basement
Features
- First Floor Bedroom, Chefs Kitchen, Granite Counters, Kitchen Island, Open Kitchen, Original Details, Pantry
- Flooring: Hardwood
- Basement: Bilco Door(s),Full,Partially Finished,Walk-Out Access
- Attic: Unfinished
- Has fireplace: Yes
- Fireplace features: Living Room, Wood Burning
Interior area
- Total structure area: 2,264
- Total interior livable area: 2,264 sqft
Property
Parking
- Total spaces: 2
- Parking features: Detached, Driveway, Garage, On Street
- Garage spaces: 2
- Has uncovered spaces: Yes
Features
- Patio & porch: Patio
- Has private pool: Yes
- Pool features: Above Ground
Lot
- Size: 10,486 Square Feet
- Dimensions: 95.33 x 110
- Features: Corner Lot
Details
- Parcel number: 0404007.0004.00054.000
- Special conditions: None
Construction
Type & style
- Home type: SingleFamily
- Architectural style: Cape Cod
- Property subtype: Single Family Residence, Residential
Materials
- Brick, Vinyl Siding
- Foundation: Block
Condition
- Updated/Remodeled
- Year built: 1950
Utilities & green energy
- Sewer: Cesspool
- Water: Public
- Utilities for property: Electricity Connected, Natural Gas Connected, Water Connected
Community & HOA
HOA
- Has HOA: No
Location
- Region: Northport
Financial & listing details
- Price per square foot: $395/sqft
- Tax assessed value: $3,200
- Annual tax amount: $12,889
- Date on market: 11/7/2025
- Cumulative days on market: 13 days
- Listing agreement: Exclusive Right To Sell
- Exclusions: Dining Room Light fixture and 2nd refrig in the basement
- Electric utility on property: Yes
Price history
| Date | Event | Price |
|---|---|---|
| 1/8/2026 | Sold | $895,000+4.2%$395/sqft |
Source:  OneKey® MLS as distributed by MLS GRID #932253 Report a problem OneKey® MLS as distributed by MLS GRID #932253 Report a problem | ||
| 11/20/2025 | Pending sale | $859,000$379/sqft |
Source: OneKey® MLS as distributed by MLS GRID #932253 Report a problem | ||
| 11/7/2025 | Listed for sale | $859,000+0.9%$379/sqft |
Source: OneKey® MLS as distributed by MLS GRID #932253 Report a problem | ||
| 7/9/2025 | Sold | $851,000+6.5%$376/sqft |
Source: OneKey® MLS as distributed by MLS GRID #857363 Report a problem | ||
| 5/16/2025 | Pending sale | $799,000$353/sqft |
Source: OneKey® MLS as distributed by MLS GRID #857363 Report a problem | ||
| 5/5/2025 | Listed for sale | $799,000+243.7%$353/sqft |
Source: OneKey® MLS as distributed by MLS GRID #857363 Report a problem | ||
| 2/18/1998 | Sold | $232,500$103/sqft |
Source: Public Record Report a problem | ||
Public tax history
| Year | Property taxes | Tax assessment |
|---|---|---|
| 2025 | -- | $3,200 |
| 2024 | -- | $3,200 |
| 2023 | -- | $3,200 |
| 2022 | -- | $3,200 |
| 2021 | -- | $3,200 |
| 2020 | -- | $3,200 |
| 2019 | -- | $3,200 |
| 2018 | -- | $3,200 |
| 2017 | $6,134 | $3,200 |
| 2016 | -- | $3,200 |
| 2015 | -- | $3,200 |
| 2014 | -- | $3,200 |
| 2013 | -- | $3,200 |
| 2012 | -- | $3,200 |
| 2011 | -- | $3,200 |
| 2007 | $4,734 +21.6% | $3,200 |
| 2005 | $3,892 +9.3% | $3,200 |
| 2004 | $3,560 +8.2% | $3,200 |
| 2003 | $3,290 +7.7% | $3,200 |
| 2002 | $3,056 +0.1% | $3,200 |
| 2001 | $3,052 -3.9% | $3,200 |
| 2000 | $3,177 | $3,200 |
Find assessor info on the county website
Neighborhood: 11768
Nearby homes
- $721,900-- bd-- ba-- sqft6 Vista Dr, Northport, NY 11768Off Market
- $953,5005 bd2 ba2k sqft101 Dogwood Rd, Northport, NY 11768Off Market
- $805,0004 bd2 ba1.3k sqft105 Dogwood Rd, Northport, NY 11768Sold
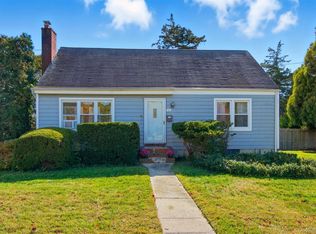
- $781,7003 bd2 ba-- sqft10 Okleigh Pl, Northport, NY 11768Off Market

- $827,500-- bd-- ba-- sqft15 Okleigh Pl, Northport, NY 11768Off Market
- $863,0004 bd2 ba-- sqft4 Okleigh Pl, Northport, NY 11768Off Market
- $785,8004 bd2 ba-- sqft16 Okleigh Pl, Northport, NY 11768Off Market
- $737,100-- bd-- ba-- sqft18 Vista Dr, Northport, NY 11768Off Market
Nearby schools
GreatSchools rating
- 9/10Ocean Avenue SchoolGrades: K-4Distance: 0.1 mi
- 7/10Northport Middle SchoolGrades: K-8Distance: 1.1 mi
- 9/10Northport Senior High SchoolGrades: 9-12Distance: 1.7 mi
Schools provided by the listing agent
- Elementary: Ocean Avenue School
- Middle: Northport Middle School
- High: Northport Senior High School
Source: OneKey® MLS as distributed by MLS GRID. This data may not be complete. We recommend contacting the local school district to confirm school assignments for this home.
Get a cash offer in 3 minutes
Find out how much your home could sell for in as little as 3 minutes with a no-obligation cash offer.
Estimated market value
$910,800
Get a cash offer in 3 minutes
Find out how much your home could sell for in as little as 3 minutes with a no-obligation cash offer.
Estimated market value
$910,800
- New York
- Suffolk County
- Northport
- 11768
- 7 Okleigh Place
Nearby cities
Nearby zip codes
Other Northport Topics
