Skip main navigation
For sale
  • Price cut: $225K (7/30)
    $2,450,000

    7 Old Hyde Road, Weston, CT 06883

    7beds
    9,595sqft
    : 
    $15,984/mo
    Get pre-qualified
    Single Family Residence
    Built in 2003
    1 Acres Lot
    $-- Zestimate®
    $255/sqft
    $-- HOA

    What's special

    Harmonious spacesExpansive deckSoaring ceilingsCharming screened porchGenerously proportioned roomsExquisite architectural detailExtraordinary craftsmanship
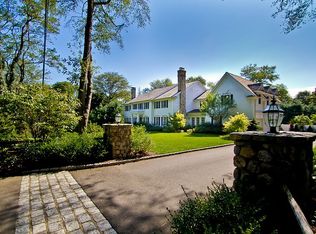
    Privately set off a secluded drive on a level acre in a premier Weston location, this exceptional custom home is the epitome of understated luxury and timeless elegance. The home is distinguished by its extraordinary craftsmanship, exquisite architectural detail & generously proportioned rooms throughout.The rich custom millwork,refined moldings, soaring ceilings & harmonious spaces create an atmosphere of sophistication & warmth. Designed for both elegant entertaining & comfortable daily living, the home offers 5 en suite bedrooms, 2 private offices, a stunning formal dining room w/ fireplace, elegant living room w/fireplace. The expansive family room w/fireplace creates an extraordinary setting for gatherings both large & intimate. A fully finished walk-out LL offers exceptional flexibility, featuring a full bath, 2 bedrooms + abundant living space ideal for a rec room, home gym, media room, or guest accommodations. A graceful connection between indoor & outdoor living enhances the home's appeal, with a charming screened porch, expansive deck, a private balcony overlooking the private yard, w/ mature trees for privacy year-round. There are very few homes that offer a remarkable blend of elegance, comfort & location! Perfectly situated within walking distance to town, schools, and all the charm Weston has to offer, yet minutes from downtown Westport's vibrant shopping, dining & amenities. 7 Old Hyde offers the best of both towns! Privately set off a secluded drive on a level acre in a premier Weston location, this exceptional custom home is the epitome of understated luxury and timeless elegance. The home is distinguished by its extraordinary craftsmanship, exquisite architectural detail & generously proportioned rooms throughout.The rich custom millwork,refined moldings, soaring ceilings & harmonious spaces create an atmosphere of sophistication & warmth. Designed for both elegant entertaining & comfortable daily living, the home offers 5 en suite bedrooms, 2 private offices, a stunning formal dining room w/ fireplace, elegant living room w/fireplace. The expansive family room w/fireplace creates an extraordinary setting for gatherings both large & intimate. A fully finished walk-out LL offers exceptional flexibility, featuring a full bath, 2 bedrooms + abundant living space ideal for a rec room, home gym, media room, or guest accommodations. A graceful connection between indoor & outdoor living enhances the home's appeal, with a charming screened porch, expansive deck, a private balcony overlooking the private yard, w/ mature trees for privacy year-round. There are very few homes that offer a remarkable blend of elegance, comfort & location! Perfectly situated within walking distance to town, schools, and all the charm Weston has to offer, yet minutes from downtown Westport's vibrant shopping, dining & amenities. 7 Old Hyde offers the best of both towns!
    27 days
    |
    2,301
    |
    96
    |

    Zillow last checked:

    Listing updated:

    Listed by:

    Sandra Calise (203)644-4833,

    Settlers & Traders 203-226-0000

    Source: Smart MLS,MLS#: 24179272MLS Logo

      Facts & features

      Interior

      Bedrooms & bathrooms
      • Bedrooms: 7
      • Bathrooms: 8
      • Full bathrooms: 6
      • 1/2 bathrooms: 2
      Primary bedroom
      • Features: Balcony/Deck, Fireplace, French Doors, Full Bath, Walk-In Closet(s), Hardwood Floor
      • Level: Upper
      Bedroom
      • Features: Hardwood Floor
      • Level: Upper
      Bedroom
      • Features: Hardwood Floor
      • Level: Upper
      Bedroom
      • Features: Hardwood Floor
      • Level: Upper
      Bedroom
      • Features: Hardwood Floor
      • Level: Upper
      Bedroom
      • Level: Lower
      Bedroom
      • Level: Lower
      Bathroom
      • Level: Lower
      Dining room
      • Features: Fireplace, Hardwood Floor
      • Level: Main
      Dining room
      • Features: Balcony/Deck, French Doors, Hardwood Floor
      • Level: Main
      Family room
      • Features: High Ceilings, Balcony/Deck, Beamed Ceilings, Fireplace, French Doors, Hardwood Floor
      • Level: Main
      Family room
      • Level: Upper
      Kitchen
      • Features: High Ceilings, Breakfast Bar
      • Level: Main
      Library
      • Features: Hardwood Floor
      • Level: Main
      Living room
      • Features: High Ceilings, Fireplace, Hardwood Floor
      • Level: Main
      Office
      • Features: Hardwood Floor
      • Level: Main
      Rec play room
      • Features: Fireplace, French Doors, Full Bath
      • Level: Lower
      Study
      • Features: Balcony/Deck, French Doors, Hardwood Floor
      • Level: Main
      Heating
      • Hot Water, Oil
      Cooling
      • Central Air
      Appliances
      • Included: Electric Cooktop, Oven, Range Hood, Refrigerator, Dishwasher, Electric Water Heater, Water Heater
      • Laundry: Upper Level
      Features
      • Basement: Full,Heated,Partially Finished,Liveable Space
      • Attic: Walk-up
      • Number of fireplaces: 5
      Interior area
      • Total structure area: 9,595
      • Total interior livable area: 9,595 sqft
      • Finished area above ground: 7,046
      • Finished area below ground: 2,549

      Property

      Parking
      • Total spaces: 3
      • Parking features: Attached
      • Attached garage spaces: 3
      Features
      • Waterfront features: Beach Access
      Lot
      • Size: 1 Acres
      • Features: Level, Sloped
      Details
      • Parcel number: 405741
      • Zoning: R

      Construction

      Type & style
      • Home type: SingleFamily
      • Architectural style: Colonial
      • Property subtype: Single Family Residence
      Materials
      • Clapboard, Wood Siding
      • Foundation: Concrete Perimeter
      • Roof: Wood
      Condition
      • New construction: No
      • Year built: 2003

      Utilities & green energy

      • Sewer: Septic Tank
      • Water: Well

      Community & HOA

      Community
      • Subdivision: Norfield
      HOA
      • Has HOA: No
      Location
      • Region: Weston

      Financial & listing details

      • Price per square foot: $255/sqft
      • Tax assessed value: $1,699,530
      • Annual tax amount: $40,619
      • Date on market: 7/11/2026

        Estimated market value

        Not available

        Estimated sales range

        Not available

        Not available

        Price history

        DateEventPrice
        7/30/2026Price change$2,450,000-8.4%$255/sqft
        Source: Smart MLS #24179272 Report a problem
        7/24/2026Price change$2,675,000-7%$279/sqft
        Source: Smart MLS #24179272 Report a problem
        7/11/2026Listed for sale$2,875,000+21.8%$300/sqft
        Source: Smart MLS #24179272 Report a problem
        6/22/2007Sold$2,360,000+414.2%$246/sqft
        Source: Smart MLS #98323247 Report a problem
        11/13/2000Sold$459,000$48/sqft
        Source: Public Record Report a problem

        Public tax history

        YearProperty taxesTax assessment
        2025$40,619 +1.8%$1,699,530
        2024$39,888 +2.1%$1,699,530 +43.8%
        2023$39,083 +0.3%$1,182,180
        2022$38,976 +0.2%$1,182,180
        2021$38,917 +1.7%$1,182,180
        2020$38,267 $1,182,180
        2019$38,267 -0.1%$1,182,180 -9.3%
        2018$38,319 +1.7%$1,303,800
        2017$37,693 +1.2%$1,303,800
        2016$37,237 -0.4%$1,303,800
        2015$37,380 +1.5%$1,303,800
        2014$36,819 +1.8%$1,303,800 -13.9%
        2013$36,184 -0.5%$1,514,600
        2012$36,381 +0.3%$1,514,600
        2011$36,260 +0.3%$1,514,600
        2010$36,138 +1.1%$1,514,600
        2009$35,760 +15.1%$1,514,600 +17.3%
        2008$31,064 +2.8%$1,291,640
        2007$30,211 +2.8%$1,291,640
        2006$29,385 +12.8%$1,291,640 +9.4%
        2005$26,040 +8.9%$1,180,970
        2004$23,915 +238.6%$1,180,970 +318%
        2003$7,063 +11.5%$282,520
        2001$6,334 +5.6%$282,520 +0%
        2000$5,997 +20.4%$282,500 +36.4%
        1997$4,981 $207,090
        Find assessor info on the county website

        Monthly payment

        Est. payment

        Payment breakdown

        Explore the cost of this home by adjusting the details. Changes won't be saved.
        All calculations are estimates and provided by Zillow, Inc. for informational purposes only. Actual amounts may vary.
        HOA fees may include property taxes on listings classified as Co-Ops. Contact the listing agent and/or owner for fee details.
        Mortgage interest rates are dependent on a number of factors, including credit score, down payment, and repayment length. Interest rate data provided by Zillow Group Marketplace, Inc. as of 1/1/1970 from various mortgage lenders with which we have lead or other similar arrangements; the Estimated Payment is an average of those rates.
        See how much you could borrow to make a competitive offer.

        Climate risks

        Neighborhood: 06883

        Getting around

        7 / 100
        Car-Dependent
        1 / 100
        Somewhat Bikeable

        Nearby schools

        GreatSchools rating
        Schools provided by the listing agent
        • Elementary: Hurlbutt
        • Middle: Weston
        • High: Weston

        Source: Smart MLS. This data may not be complete. We recommend contacting the local school district to confirm school assignments for this home.

        A local agent can set up tours, give advice and negotiate with sellers.

        Browse local experts

        Similar homes