Skip main navigation
Closed
  • Listed by: REAL Broker NH, LLC • Jessica L Provencher
    Bought with: Keller Williams Realty-Metropolitan
    $375,000

    7 Old Lantern Road, Hillsborough, NH 03244

    2beds
    1,120sqft
    Ranch
    Built in 2005
    9,583 Square Feet Lot
    $375,200 Zestimate®
    $335/sqft
    $2,224 Estimated rent

    Home value

    $375,200

    $353,000 - $401,000

    $2,224/mo

    Zestimate® history
    Loading
    Loading...

    Owner options

    List your home for rent

    $2,224/mo

    Rent Zestimate®

    Find your next renter with Zillow Rental Manager. Plus, with online applications, you can quickly screen prospective tenants – for free.

    Learn more

    $2,224/mo

    Rent Zestimate®

    Refinance and save

    $2,675/mo

    Est. payment

    Refinancing to a lower rate could help reduce your monthly payments and save thousands over the life of the loan.

    See today's rates

    $2,675/mo

    Est. payment

    Explore your selling options

    Work with a Zillow partner agent

    Leverage their expertise and Zillow's premium Showcase listings to get your home seen by more buyers.

    Get started

    List with your own agent

    Get your home in front of millions of buyers by listing it on Zillow.

    Learn how to do it

    Sell it yourself

    Take full control of how buyers see your home on Zillow by listing For Sale by Owner (FSBO).

    List your home

    What's special

    Parking for several vehiclesAsphalt roofOne-floor livingHardwood floorsVinyl sidingCeiling fansPropane hot-water baseboard heat
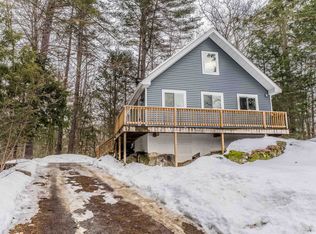
    OFFER DEADLINE TUESDAY 8/25 @ 3pm One-floor living in the Emerald Lake Village District of Hillsborough, New Hampshire. This 2-bedroom, 1.5-bath ranch was built in 2005 and sits on a 0.22-acre wooded lot off a gravel road. The deed conveys shared use of the Emerald Lake Shores beaches and community ways - lake access without the lakefront tax bill, on a pond that stays quiet by design with boats capped at 5 horsepower. The great room opens up under a cathedral ceiling - hardwood floors, ceiling fans, and windows that look straight into the tree line. It's the kind of layout where the kitchen, dining, and living space all talk to each other. The kitchen was fully remodeled in 2022: navy shaker cabinetry with white uppers, stainless steel range, microwave, dishwasher, and French-door refrigerator, a peninsula with breakfast-bar seating, and recessed lighting. The primary bedroom has a ceiling fan, closet, and its own half bath. The second hardwood-floored room works as a bedroom, an office, or both, depending on the week. The full bath has a single-sink vanity and tub/shower. Out front, a 535-square-foot deck added in 2021 runs the width of the house with black metal railings and room for a table and chairs. The walkout basement - 27'6" x 39'0", unfinished - offers laundry, workshop and storage space, and both interior and exterior stairs. Real room to grow into. The backyard is level, grassed, and framed by mature trees. Propane hot-water baseboard heat, public water through the Emerald Lake Village District, private septic serviced in July 2026. Vinyl siding, asphalt roof, parking for several vehicles. Hillsborough sits along Routes 9 and 202, about 30 minutes west of Concord, with Fox State Forest, the Franklin Pierce Homestead, and the Contoocook River close by. 7 Old Lantern Road, Hillsborough, NH 03244.

    Zillow last checked:

    Listing updated:

    Listed by:

    Jessica L Provencher,

    REAL Broker NH, LLC Phone:603-519-3310

    Bought with:

    Tom Bolduc

    Keller Williams Realty-Metropolitan

    Source: PrimeMLS,MLS#: 5105538MLS Logo

    Facts & features

    Interior

    Bedrooms & bathrooms
    • Bedrooms: 2
    • Bathrooms: 2
    • Full bathrooms: 1
    • 1/2 bathrooms: 1
    Heating
    • Propane, Baseboard, Hot Water
    Cooling
    • None
    Appliances
    • Included: Dishwasher, Microwave, Refrigerator, Gas Stove
    • Laundry: Laundry Hook-ups
    Features
    • Cathedral Ceiling(s), Ceiling Fan(s)
    • Flooring: Hardwood, Vinyl
    • Basement: Concrete Floor,Full,Unfinished,Walkout,Walk-Out Access
    Interior area
    • Total structure area: 2,192
    • Total interior livable area: 1,120 sqft
    • Finished area above ground: 1,120
    • Finished area below ground: 0

    Property

    Parking
    • Parking features: Gravel
    Features
    • Levels: One
    • Stories: 1
    • Exterior features: Deck
    • Waterfront features: Beach Access
    • Body of water: Gould Pond (AKA Emerald Lake)
    • Frontage length: Road frontage: 75
    Lot
    • Size: 9,583 Square Feet
    • Features: Level, Wooded
    Details
    • Parcel number: HLBOM00016B000175L000000
    • Zoning description: ELVD
    • Special conditions: Standard

    Construction

    Type & style
    • Home type: SingleFamily
    • Architectural style: Ranch
    • Property subtype: Ranch
    Materials
    • Wood Frame, Vinyl Siding
    • Foundation: Poured Concrete
    • Roof: Asphalt Shingle
    Condition
    • New construction: No
    • Year built: 2005

    Utilities & green energy

    • Electric: Circuit Breakers
    • Sewer: On-Site Septic Exists, Septic Design Available
    • Utilities for property: Gas On-Site

    Community & HOA

    HOA
    • Amenities included: Beach Access, Beach Rights
    Location
    • Region: Hillsboro

    Financial & listing details

    • Price per square foot: $335/sqft
    • Tax assessed value: $337,500
    • Annual tax amount: $7,104
    • Date on market: 8/18/2026
    • Road surface type: Gravel

    Price history

    DateEventPrice
    9/22/2026Sold$375,000+7.2%$335/sqft
    Source: PrimeMLS #5105538 Report a problem
    8/27/2026Pending sale$349,900$312/sqft
    Source: PrimeMLS #5105538 Report a problem
    8/19/2026Listed for sale$349,900+112.1%$312/sqft
    Source: PrimeMLS #5105538 Report a problem
    6/15/2018Sold$165,000-8.3%$147/sqft
    Source: PrimeMLS #4681399 Report a problem
    3/19/2018Listed for sale$179,900-1.2%$161/sqft
    Source: Bean Group / Amherst #4681399 Report a problem
    8/30/2005Sold$182,000$163/sqft
    Source: Public Record Report a problem

    Public tax history

    YearProperty taxesTax assessment
    2024$6,093 +7.1%$182,200
    2023$5,688 +17%$182,200
    2022$4,863 -7.7%$182,200
    2021$5,269 +0.6%$182,200
    2020$5,235 +16.2%$182,200 +19.3%
    2018$4,505 -0.8%$152,700 +2.4%
    2017$4,543 +9.2%$149,100 +5.7%
    2016$4,162 +1.6%$141,000
    2015$4,096 +5.4%$141,000
    2014$3,886 -1.8%$141,000
    2013$3,956 -1.2%$141,000
    2012$4,004 $141,000
    Find assessor info on the county website

    Neighborhood: 03244

    Nearby schools

    GreatSchools rating
    Sell for more on Zillow
    Get a Zillow Showcase℠ listing at no additional cost and you could sell for .
    $375,200
    2% more
    +$7,504
    With Zillow Showcase(estimated)
    $382,704
    Sell for more on Zillow
    Get a Zillow Showcase℠ listing at no additional cost and you could sell for .
    $375,200
    2% more
    +$7,504
    With Zillow Showcase(estimated)
    $382,704