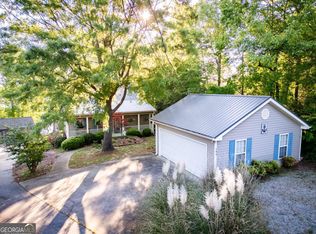
This property is conveniently located across from the Harwell Marina, deep water, lakefront lifestyle on beautiful Lake Hartwell, where breathtaking unobstructed water views and a private setting create the perfect escape. Nestled on 0.42 acres, this inviting 3-bedroom, 2-bath home offers the ideal blend of comfort, relaxation, and waterfront adventure. Enjoy peaceful mornings, in the sunroom or screened porch or, unwind in the jacuzzi on the back porch overlooking the lake. The property also features a formal dining room, large living room with a fireplace, breakfast room next to the kitchen. An attached 2-car garage, additional boat parking, and a storage shed, ideal for all your lake-life essentials. Whether you're seeking a weekend getaway, investment opportunity, or full-time residence, this rare waterfront gem on Lake Hartwell offers endless potential and is being sold as-is for the next owner to make it their own.
Active
$800,000
7 Old Oak Trl, Hartwell, GA 30643
3beds
--sqft
Single Family Residence
Built in 1989
0.41 Acres Lot
$784,500 Zestimate®
$--/sqft
$-- HOA
What's special
Private settingBreathtaking unobstructed water viewsScreened porchAdditional boat parkingFormal dining room
- 159 days
- 478
- 18
Zillow last checked:
Listing updated:
Listed by:
Patty Webb 404-414-7644,
Compass,
Michael Webb 404-825-2870,
Compass
Source: GAMLS,MLS#: 10731074
Facts & features
Interior
Bedrooms & bathrooms
- Bedrooms: 3
- Bathrooms: 2
- Full bathrooms: 2
- Main level bathrooms: 2
- Main level bedrooms: 3
Rooms
- Room types: Foyer, Other, Sun Room
Kitchen
- Features: Breakfast Area, Breakfast Bar, Breakfast Room, Country Kitchen, Pantry
Heating
- Central
Cooling
- Ceiling Fan(s), Central Air
Appliances
- Included: Dishwasher, Disposal, Microwave
- Laundry: Other
Features
- Bookcases, Double Vanity, High Ceilings, Master On Main Level, Vaulted Ceiling(s), Walk-In Closet(s)
- Flooring: Carpet, Hardwood, Tile
- Windows: Bay Window(s), Skylight(s)
- Basement: Crawl Space
- Number of fireplaces: 1
- Common walls with other units/homes: No Common Walls
Interior area
- Total structure area: 0
- Finished area above ground: 0
- Finished area below ground: 0
Property
Parking
- Total spaces: 2
- Parking features: Attached, Garage, Storage
- Has attached garage: Yes
Features
- Levels: One
- Stories: 1
- Patio & porch: Deck, Screened
- Exterior features: Other
- Has view: Yes
- View description: Lake
- Has water view: Yes
- Water view: Lake
- Waterfront features: Deep Water Access
- Body of water: Hartwell
- Frontage type: Lakefront
- Frontage length: Waterfront Footage: 115
Lot
- Size: 0.41 Acres
- Features: Level, Private
Details
- Additional structures: Shed(s)
- Parcel number: C68C 010
Construction
Type & style
- Home type: SingleFamily
- Architectural style: Ranch,Traditional
- Property subtype: Single Family Residence
Materials
- Brick
- Roof: Composition
Condition
- Resale
- New construction: No
- Year built: 1989
Utilities & green energy
- Sewer: Septic Tank
- Water: Public
- Utilities for property: Cable Available, Electricity Available, Water Available
Community & HOA
Community
- Features: None
- Security: Security System
- Subdivision: Bonita Point
HOA
- Has HOA: No
- Services included: None
Location
- Region: Hartwell
Financial & listing details
- Tax assessed value: $634,390
- Annual tax amount: $3,470
- Date on market: 4/13/2026
- Cumulative days on market: 159 days
- Listing agreement: Exclusive Right To Sell
- Electric utility on property: Yes
Estimated market value
$784,500
$745,000 - $824,000
$2,830/mo
Price history
| Date | Event | Price |
|---|---|---|
| 4/13/2026 | Listed for sale | $800,000+72% |
Source:  FMLS GA #7751923 Report a problem FMLS GA #7751923 Report a problem | ||
| 9/11/2023 | Listing removed | -- |
Source: GAMLS #10179009 Report a problem | ||
| 7/9/2023 | Listed for rent | $3,000 |
Source: GAMLS #10179009 Report a problem | ||
| 8/5/2019 | Sold | $465,000-2.1% |
Source:  WUMLS #20204115 Report a problem WUMLS #20204115 Report a problem | ||
| 7/8/2019 | Pending sale | $474,900 |
Source: Coldwell Banker Fort Realty #8400724 Report a problem | ||
| 5/22/2019 | Price change | $474,900-3.1% |
Source: Coldwell Banker Fort Realty #8400724 Report a problem | ||
| 1/2/2019 | Price change | $489,900+2.1% |
Source: Coldwell Banker Fort Realty #8400724 Report a problem | ||
| 12/26/2018 | Price change | $479,900-2% |
Source: Coldwell Banker Fort Realty #8400724 Report a problem | ||
| 8/3/2018 | Price change | $489,900-2% |
Source: Coldwell Banker Fort Realty #8400724 Report a problem | ||
| 6/18/2018 | Listed for sale | $499,900+14.1% |
Source: Coldwell Banker Fort Realty #8400724 Report a problem | ||
| 3/6/2006 | Sold | $438,000+24.1% |
Source: Public Record Report a problem | ||
| 5/26/2005 | Sold | $353,000 |
Source: Public Record Report a problem | ||
Public tax history
| Year | Property taxes | Tax assessment |
|---|---|---|
| 2025 | $3,470 +2.9% | $253,756 +5.4% |
| 2024 | $3,372 -7% | $240,839 +9.6% |
| 2023 | $3,626 -4.4% | $219,747 +6.4% |
| 2022 | $3,795 +14.6% | $206,578 +20.9% |
| 2021 | $3,310 +2.7% | $170,936 +3.6% |
| 2020 | $3,224 +0.9% | $164,945 +22.7% |
| 2019 | $3,194 +21.6% | $134,440 -0.5% |
| 2018 | $2,628 -0.1% | $135,084 +0.5% |
| 2017 | $2,631 0% | $134,422 -0.3% |
| 2016 | $2,633 -3.4% | $134,861 +4% |
| 2015 | $2,725 +9.6% | $129,675 +1.5% |
| 2014 | $2,486 -0.5% | $127,758 -0.7% |
| 2013 | $2,498 | $128,708 |
| 2012 | -- | -- |
| 2010 | -- | -- |
| 2009 | -- | $104,041 -21.7% |
| 2008 | -- | $132,881 |
| 2007 | -- | $132,881 +54.3% |
| 2005 | -- | $86,096 +10.2% |
| 2004 | -- | $78,132 |
Find assessor info on the county website
Monthly payment
Est. payment
Payment breakdown
Explore the cost of this home by adjusting the details. Changes won't be saved.Climate risks
Neighborhood: 30643
Nearby schools
Schools provided by the listing agent
- Elementary: North Hart
- Middle: Hart
- High: Hart
Source: GAMLS. This data may not be complete. We recommend contacting the local school district to confirm school assignments for this home.

Similar homes
- $749,9003 bd2 ba1.7k sqft157 Nelle Dr, Hartwell, GA 30643Active

 MLS ID #10763569, Dr. Pam Fields, Charlene's Lakeside Realty. GAMLS
 - $847,0004 bd4 ba2.5k sqft194 Sugar Cane Dr, Hartwell, GA 30643Active
 MLS ID #10755716, Joey Tucker, BHHS Georgia Properties. GAMLS
 - $645,0003 bd4 ba3.3k sqft220 Azalea Dr, Hartwell, GA 30643Active
 MLS ID #10819102, Tom Hardigree, Red Clay Properties. GAMLS
 - $900,0002 bd2 ba1.4k sqft148 Brown Cir, Hartwell, GA 30643Active
 MLS ID #10816823, Dr. Pam Fields, Charlene's Lakeside Realty. GAMLS
 - $995,0005 bd4 ba3.3k sqft227 Capri Dr, Hartwell, GA 30643ActiveMLS ID #10738193, Charlene Fields, Charlene's Lakeside Realty. GAMLS
- $695,0003 bd3 ba2k sqft173 Deer Creek Farms, Hartwell, GA 30643ActiveMLS ID #10539291, Dennis Hulsey, Dream Street Properties LLC. GAMLS
- $425,0005 bd3 ba2.1k sqft148 Swan Sanders Rd, Hartwell, GA 30643ActiveMLS ID #10837937, Joanie J Haley, All Hart Realty. GAMLS
- $995,0004 bd3 ba6.4k sqft1121 Beacon Light Rd, Hartwell, GA 30643ActiveMLS ID #10802907, Brooke Dyer, Corcoran Classic Living. GAMLS
- $895,0005 bd4 ba3.1k sqft1047 Tranquility Ln, Hartwell, GA 30643ActiveMLS ID #10732952, Bell Real Estate Group, Keller Williams Realty Atl. Partners. GAMLS
- $469,9003 bd4 ba3.1k sqft567 Cedar Pond Rd, Hartwell, GA 30643ActiveMLS ID #10815342, Charlene Fields, Charlene's Lakeside Realty. GAMLS
- $425,0003 bd2 ba2.1k sqft45 Highland Shoals Ct, Hartwell, GA 30643ActiveMLS ID #10756392, Stacy S Shirley, Keller Williams Realty Atl. Partners. GAMLS
- $795,0003 bd4 ba3.1k sqft1700 Harbor Light Marina Rd, Lavonia, GA 30553ActiveMLS ID #10738186, Charlene Fields, Charlene's Lakeside Realty. GAMLS
- $430,0003 bd2 ba1.8k sqft111 Topher St, Hartwell, GA 30643ActiveMLS ID #10717397, Sherry Wheeler, Coldwell Banker Fort Realty. GAMLS
- $859,0004 bd4 ba4k sqft197 Woodland Way, Dewy Rose, GA 30634ActiveMLS ID #10722438, Sherry Wheeler, Coldwell Banker Fort Realty. GAMLS
