Skip main navigation
Off market
  • $1,010,300

    7 Old Orchard Dr, Weston, CT 06883

    4beds
    2,796sqft
    SingleFamily
    Built in 1980
    2 Acres Lot
    $1,010,300 Zestimate®
    $361/sqft
    $7,011 Estimated rent

    Home value

    $1,010,300

    $940,000 - $1.08M

    $7,011/mo

    Zestimate® history
    Loading
    Loading...

    Owner options

    List your home for rent

    $7,011/mo

    Rent Zestimate®

    Find your next renter with Zillow Rental Manager. Plus, with online applications, you can quickly screen prospective tenants – for free.

    Learn more

    $7,011/mo

    Rent Zestimate®

    Refinance and save

    $6,895/mo

    Est. payment

    Refinancing to a lower rate could help reduce your monthly payments and save thousands over the life of the loan.

    See today's rates

    $6,895/mo

    Est. payment

    Explore your selling options

    Work with a Zillow partner agent

    Leverage their expertise and Zillow's premium Showcase listings to get your home seen by more buyers.

    Get started

    List with your own agent

    Get your home in front of millions of buyers by listing it on Zillow.

    Learn how to do it

    Sell it yourself

    Take full control of how buyers see your home on Zillow by listing For Sale by Owner (FSBO).

    List your home

    What's special

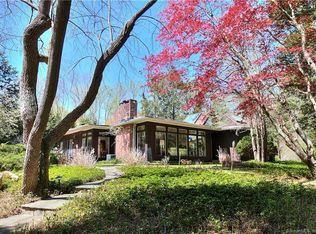
    Move right in! Fresh, updated, bright & cheerful all describe this ideally-located modern home in premier neighborhood of upscale residences. The soaring ceilings, large windows & stunning fireplace make the LR an impressive place to entertain - while the adjacent sunroom has views of the glorious park-like setting. The dining room is ready to host large gatherings w/ ease, and flows into the eat-in kitchen w/ vast granite counters & stainless steel appliances, ample cabinet space, a terrific breakfast room w/ door to one of the three custom decks. Spacious bedroom and the flexible layout accommodate a variety of needs including private space for guests or multi-generational living. The master suite is a dreamy retreat with cathedral ceiling king-size bedroom and updated bath w/ glass-enclosed shower. The hall bath is sleek and sophisticated with a stylish double vanity. The sun-filled walk-out lower level w/ wood-burning stove has a second glass sunroom that brings light deep into the space, making it a pleasant family room, play/rec room, home office, gym or inspiring art studio. Recent improvements include natural gas furnace w/ allergen filtration, well pump, top appliances, new h/w floors. Within walking distance to the largest nature preserve in CT, and within close proximity to town recreation/ball fields, the acclaimed school campus and charming town center plus the Merritt Parkway, and very convenient to the train with free parking and access to NYC/Grand Central.

    This property is off market, which means it's not currently listed for sale or rent on Zillow. This may be different from what's available on other websites or public sources.

    Facts & features

    Interior

    Bedrooms & bathrooms
    • Bedrooms: 4
    • Bathrooms: 3
    • Full bathrooms: 3
    Heating
    • Baseboard, Forced air, Electric, Gas
    Cooling
    • Central
    Appliances
    • Included: Dishwasher, Dryer, Microwave, Range / Oven, Refrigerator, Washer
    • Laundry: Main Level
    Features
    • Mud Room, Laundry Room, Foyer, Bonus Room, Exercise Room, Auto Garage Door Opener
    • Basement: Unfinished
    • Attic: Pull Down Stairs
    • Has fireplace: Yes
    Interior area
    • Total interior livable area: 2,796 sqft

    Property

    Parking
    • Parking features: Garage - Attached
    Features
    • Exterior features: Wood
    • On waterfront: Yes
    Lot
    • Size: 2 Acres
    • Features: Wooded, Lightly Wooded, Some Wetlands
    Details
    • Parcel number: WSTNM13B6L59
    • Zoning: RES

    Construction

    Type & style
    • Home type: SingleFamily
    • Architectural style: Raised Ranch
    Materials
    • Frame
    • Roof: Asphalt
    Condition
    • Year built: 1980

    Utilities & green energy

    • Sewer: Septic Tank
    • Water: Private Well

    Community & HOA

    Location
    • Region: Weston

    Financial & listing details

    • Price per square foot: $361/sqft
    • Tax assessed value: $475,440
    • Annual tax amount: $11,363
    • Exclusions: See Inclusion/Exclusion Page
    • Total actual rent: 599000

    Price history

    DateEventPrice
    5/30/2019Sold$576,000-3.8%$206/sqft
    Source: Smart MLS #170157666 Report a problem
    4/3/2019Pending sale$599,000$214/sqft
    Source: The Riverside Realty Group #170157666 Report a problem
    9/4/2018Price change$599,000-4.2%$214/sqft
    Source: The Riverside Realty Group #170066184 Report a problem
    6/5/2018Price change$625,000-3.8%$224/sqft
    Source: The Riverside Realty Group #170066184 Report a problem
    4/16/2018Listed for sale$650,000+13.3%$232/sqft
    Source: The Riverside Realty Group #170066184 Report a problem
    12/6/2011Sold$573,500-7.4%$205/sqft
    Source: Smart MLS #98514684 Report a problem
    9/19/2011Listed for sale$619,000-4.6%$221/sqft
    Source: Camelot Real Estate, LLC #98514684 Report a problem
    11/2/2010Listing removed$649,000$232/sqft
    Source: REALTY SEVEN, INC. #98462425 Report a problem
    5/12/2010Listed for sale$649,000+69.7%$232/sqft
    Source: Visual Tour #98462425 Report a problem
    3/1/1990Sold$382,500$137/sqft
    Source: Public Record Report a problem

    Public tax history

    YearProperty taxesTax assessment
    2025$11,363 +1.8%$475,440
    2024$11,159 -10.3%$475,440 +26.3%
    2023$12,446 +0.3%$376,470
    2022$12,412 +0.2%$376,470
    2021$12,393 +1.7%$376,470
    2020$12,186 $376,470
    2019$12,186 +18.2%$376,470 +7.3%
    2018$10,313 +1.7%$350,900
    2017$10,145 +1.2%$350,900
    2016$10,022 -0.4%$350,900
    2015$10,060 +1.5%$350,900
    2014$9,909 -1.2%$350,900 -16.4%
    2013$10,031 -0.5%$419,900
    2012$10,086 +0.3%$419,900
    2011$10,052 +0.3%$419,900
    2010$10,019 +1.1%$419,900
    2009$9,914 -13.4%$419,900 -11.8%
    2008$11,446 +2.8%$475,930
    2007$11,132 +2.8%$475,930
    2006$10,827 +3.2%$475,930
    2005$10,494 +8.9%$475,930
    2004$9,638 +6.5%$475,930 +31.4%
    2003$9,053 +11.5%$362,110
    2001$8,119 +5.6%$362,110 +0%
    2000$7,687 +14.8%$362,100 +30%
    1997$6,696 $278,440
    Find assessor info on the county website

    Neighborhood: 06883

    Nearby schools

    GreatSchools rating
    Schools provided by the listing agent
    • Elementary: Hurlbutt
    • Middle: WESTON
    • High: Weston

    Source: The MLS. This data may not be complete. We recommend contacting the local school district to confirm school assignments for this home.

    Get pre-qualified for a loan
    At Zillow Home Loans, we can pre-qualify you in as little as 5 minutes with no impact to your credit score.

    An equal housing lender. NMLS #10287.

    Sell for more on Zillow
    Get a Zillow Showcase℠ listing at no additional cost and you could sell for .
    $1,010,300
    2% more
    +$20,206
    With Zillow Showcase(estimated)
    $1,030,506