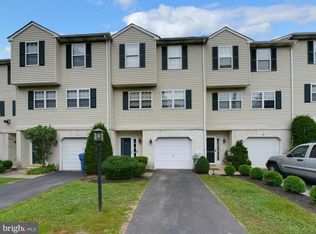
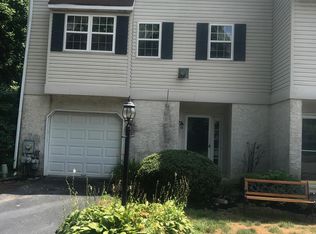
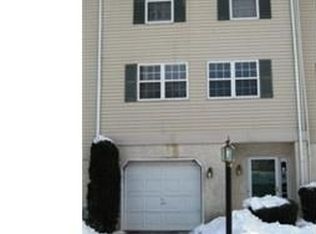
Welcome to 7 Old Pennell Road in the Irish Knolls community, located within the Penn-Delco School District. This well-maintained 3-bedroom, 2.5-bath townhome offers a flexible floor plan, updated features, and comfortable living space. The lower level includes an attached one-car garage and a finished bonus room that can be used as a home office, exercise area, playroom, or additional living space. The main living level features newer hardwood flooring and a spacious living room with a gas fireplace. A Pella sliding glass door provides access to the private deck, offering additional outdoor space. The adjoining eat-in kitchen features quartz countertops, stainless steel appliances, and ample cabinet and counter space. A convenient powder room off the kitchen offers convenience on this level. The upper level includes a spacious primary bedroom with a private en-suite bathroom, two additional bedrooms, and an updated hall bathroom. Attic storage provides additional space for belongings. Recent improvements include energy-efficient windows (2022), HVAC system (2020), and hardwood flooring (2019). With its combination of finished bonus space, attached garage, private deck, and updated features, this townhome offers a practical and versatile layout. Convenient access to shopping, restaurants, parks, and public transportation. Schedule your private showing today!
Under contract
Price cut: $24.9K (8/19)
$375,000
7 Old Pennell Rd, Media, PA 19063
3beds
1,750sqft
Townhouse
Built in 1991
871 Square Feet Lot
$370,800 Zestimate®
$214/sqft
$120/mo HOA
What's special
Private deckQuartz countertopsFully finished bonus spaceAttached one-car garageAdjoining eat-in kitchenSun-filled main levelUpdated hall bathroom
- 52 days
- 122
- 2
Likely to sell faster than
Zillow last checked:
Listing updated:
Listed by:
Matt Curry 610-585-5557,
Keller Williams Real Estate - Media 6105651995
Source: Bright MLS,MLS#: PADE2120898
Facts & features
Interior
Bedrooms & bathrooms
- Bedrooms: 3
- Bathrooms: 3
- Full bathrooms: 2
- 1/2 bathrooms: 1
- Main level bathrooms: 1
Basement
- Area: 0
Heating
- Forced Air, Natural Gas
Cooling
- Central Air, Natural Gas
Appliances
- Included: Stainless Steel Appliance(s), Gas Water Heater
- Laundry: Upper Level
Features
- Attic, Bathroom - Stall Shower, Eat-in Kitchen, Primary Bath(s), Recessed Lighting, Upgraded Countertops
- Flooring: Hardwood, Carpet, Wood
- Doors: Sliding Glass
- Windows: Double Hung, Double Pane Windows, Energy Efficient
- Basement: Finished
- Number of fireplaces: 1
- Fireplace features: Gas/Propane
Interior area
- Total structure area: 1,750
- Total interior livable area: 1,750 sqft
- Finished area above ground: 1,750
- Finished area below ground: 0
Video & virtual tour
Property
Parking
- Total spaces: 2
- Parking features: Garage Faces Front, Garage Door Opener, Inside Entrance, Driveway, Attached, On Street
- Attached garage spaces: 1
- Uncovered spaces: 1
Accessibility
- Accessibility features: None
Features
- Levels: Three
- Stories: 3
- Patio & porch: Deck
- Pool features: None
Lot
- Size: 871 Square Feet
Details
- Additional structures: Above Grade, Below Grade
- Parcel number: 02000187106
- Zoning: RESIDENTIAL
- Special conditions: Standard
Construction
Type & style
- Home type: Townhouse
- Architectural style: Contemporary
- Property subtype: Townhouse
Materials
- Vinyl Siding, Aluminum Siding, Stucco
- Foundation: Block
- Roof: Shingle
Condition
- New construction: No
- Year built: 1991
Utilities & green energy
- Sewer: Public Sewer
- Water: Public
Community & HOA
Community
- Subdivision: None Available
HOA
- Has HOA: Yes
- Services included: Common Area Maintenance, Maintenance Grounds, Snow Removal, Trash
- HOA fee: $120 monthly
- HOA name: IRISH KNOLLS
Location
- Region: Media
- Municipality: ASTON TWP
Financial & listing details
- Price per square foot: $214/sqft
- Tax assessed value: $244,120
- Annual tax amount: $7,144
- Date on market: 7/31/2026
- Listing agreement: Exclusive Right To Sell
- Listing terms: Cash,Conventional,FHA,VA Loan
- Inclusions: Refrigerator, Washer, Dryer All In As-is Condition
- Exclusions: Personal Property, Freezer, Wall Hangings In Garage, Tire Rack, Work Bench, Window A / C Units
- Ownership: Fee Simple
Estimated market value
$370,800
$352,000 - $389,000
$3,039/mo
Price history
| Date | Event | Price |
|---|---|---|
| 8/24/2026 | Contingent | $375,000$214/sqft |
Source:  Bright MLS #PADE2120898 Report a problem Bright MLS #PADE2120898 Report a problem | ||
| 8/19/2026 | Price change | $375,000-6.2%$214/sqft |
Source: Bright MLS #PADE2120898 Report a problem | ||
| 7/31/2026 | Listed for sale | $399,900+50.9%$229/sqft |
Source: Bright MLS #PADE2120898 Report a problem | ||
| 9/1/2018 | Sold | $265,000+1.9%$151/sqft |
Source: Public Record Report a problem | ||
| 7/20/2018 | Price change | $259,999-1.9%$149/sqft |
Source: Long & Foster-Folsom #7209931 Report a problem | ||
| 7/10/2018 | Price change | $264,9000%$151/sqft |
Source: Long & Foster-Folsom #7209931 Report a problem | ||
| 7/2/2018 | Listed for sale | $264,999+8.2%$151/sqft |
Source: L&F - Folsom #1001970756 Report a problem | ||
| 10/16/2006 | Sold | $245,000$140/sqft |
Source: Public Record Report a problem | ||
| 6/2/2006 | Sold | $245,000+96.2%$140/sqft |
Source: Agent Provided Report a problem | ||
| 6/5/2000 | Sold | $124,900$71/sqft |
Source: Public Record Report a problem | ||
Public tax history
| Year | Property taxes | Tax assessment |
|---|---|---|
| 2026 | $7,144 +5.8% | $244,120 |
| 2025 | $6,754 +6.6% | $244,120 |
| 2024 | $6,335 +4.7% | $244,120 |
| 2023 | $6,051 +3.7% | $244,120 |
| 2022 | $5,835 +0.3% | $244,120 |
| 2021 | $5,815 +924.2% | $244,120 +134.8% |
| 2020 | $568 -86.4% | $103,960 |
| 2019 | $4,164 +4.4% | $103,960 |
| 2018 | $3,988 +599% | $103,960 |
| 2017 | $571 -2% | $103,960 |
| 2016 | $582 +2% | $103,960 |
| 2015 | $571 | $103,960 |
| 2014 | $571 +2.8% | $103,960 |
| 2013 | $555 +2.8% | $103,960 |
| 2012 | $540 +0.3% | $103,960 |
| 2011 | $539 +2% | $103,960 |
| 2010 | $528 +7.5% | $103,960 |
| 2009 | $491 | $103,960 |
| 2008 | $491 +8.3% | $103,960 |
| 2007 | $453 | $103,960 |
| 2006 | $453 -2% | $103,960 |
| 2005 | $463 | $103,960 |
| 2004 | $463 +8.5% | $103,960 |
| 2003 | $426 +7.9% | $103,960 |
| 2002 | $395 | $103,960 |
| 2000 | $395 | $103,960 |
Find assessor info on the county website
Monthly payment
Est. payment
Payment breakdown
Explore the cost of this home by adjusting the details. Changes won't be saved.Climate risks
Neighborhood: 19063
Nearby schools
Schools provided by the listing agent
- Middle: Northley
- High: Sun Valley
- District: Penn-delco
Source: Bright MLS. This data may not be complete. We recommend contacting the local school district to confirm school assignments for this home.