Skip main navigation
Pending
  • Listed by: RE/MAX Synergy • Emmanuel Georges
    Price increase: $42K (9/22)
    $540,000

    7 Olde Coach Road, Derry, NH 03038

    4beds
    1,839sqft
    : 
    $4,020/mo
    Get pre-qualified
    Single Family Residence
    Built in 1967
    0.56 Acres Lot
    $541,000 Zestimate®
    $294/sqft
    $-- HOA

    What's special

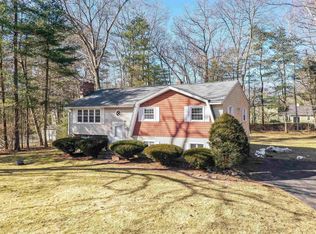
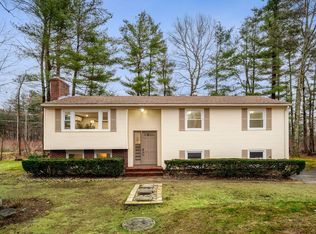
    Cherished by the same family for generations, this charming Cape offers a wonderful opportunity to own a home in an incredible neighborhood! Step inside through the inviting enclosed porch, which features electric heat and provides additional space. The main level offers two bedrooms, a full bathroom, a spacious living room, and a bright kitchen filled with natural sunlight. The kitchen also features granite countertops and recently refinished cabinetry. Ceramic tile runs throughout much of the home, the hardwood flooring in the bedrooms have been recently refinished. The spacious living room also offers plenty of natural light and features an electric fireplace, which could potentially be converted back to a wood-burning fireplace. Upstairs offers two additional bedrooms, a full bathroom, and attic space ideal for storage, a home office, or other flexible uses. The basement offers excellent potential for additional finished living space. Outside, enjoy the mature landscaping and a beautiful Japanese flowering tree in the front yard that bursts into bloom each spring. Additional highlights include a brand-new roof installed in 2023, and a spacious layout with plenty of potential. A special home with an amazing history, ready for its next chapter. Showings begin Friday Sep 18.
    23 days
    3,198
    376

    Zillow last checked:

    Listing updated:

    Listed by:

    Emmanuel Georges,

    RE/MAX Synergy Cell:603-229-8384

    Source: PrimeMLS,MLS#: 5109890MLS Logo

      Facts & features

      Interior

      Bedrooms & bathrooms
      • Bedrooms: 4
      • Bathrooms: 2
      • Full bathrooms: 2
      Heating
      • Oil, Hot Water
      Cooling
      • None
      Appliances
      • Included: Dishwasher, Dryer, Refrigerator, Washer, Electric Stove
      Features
      • Basement: Concrete Floor,Interior Entry
      Interior area
      • Total structure area: 2,655
      • Total interior livable area: 1,839 sqft
      • Finished area above ground: 1,839
      • Finished area below ground: 0

      Property

      Parking
      • Parking features: Paved
      Features
      • Levels: 1.75
      • Stories: 1.75
      • Frontage length: Road frontage: 137
      Lot
      • Size: 0.56 Acres
      • Features: In Town
      Details
      • Parcel number: DERYM8B233
      • Zoning description: MDR
      • Special conditions: Standard

      Construction

      Type & style
      • Home type: SingleFamily
      • Architectural style: Cape
      • Property subtype: Single Family Residence
      Materials
      • Vinyl Siding
      • Foundation: Concrete
      • Roof: Architectural Shingle
      Condition
      • New construction: No
      • Year built: 1967

      Utilities & green energy

      • Electric: 100 Amp Service
      • Sewer: Septic Tank
      • Utilities for property: Cable Available

      Community & HOA

      Location
      • Region: Derry

      Financial & listing details

      • Price per square foot: $294/sqft
      • Tax assessed value: $459,100
      • Annual tax amount: $8,718
      • Date on market: 9/15/2026
      • Road surface type: Paved

        Estimated market value

        $541,000

        $514,000 - $568,000

        $3,311/mo

        Price history

        DateEventPrice
        9/22/2026Pending sale$540,000+8.4%$294/sqft
        Source: PrimeMLS #5109890 Report a problem
        9/18/2026Listed for sale$498,000$271/sqft
        Source: PrimeMLS #5109890 Report a problem

        Public tax history

        YearProperty taxesTax assessment
        2024$8,581 +0.1%$459,100 +10.7%
        2023$8,576 +8.6%$414,700
        2022$7,896 +8.4%$414,700 +38.5%
        2020$7,287 +5.2%$299,400 +12.9%
        2019$6,927 +0.3%$265,200
        2018$6,903 +4.1%$265,200 +15.4%
        2017$6,632 +6.7%$229,800
        2016$6,218 +10.9%$229,800 +19.8%
        2015$5,606 -0.7%$191,800
        2014$5,643 -3.4%$191,800 +3.4%
        2013$5,841 +3.3%$185,500
        2012$5,654 +7.5%$185,500 -3.8%
        2011$5,258 -4.2%$192,800
        2010$5,491 +5.1%$192,800 -5.8%
        2008$5,226 -2.6%$204,700 -15.8%
        2007$5,363 $243,200
        Find assessor info on the county website

        Monthly payment

        Est. payment

        Payment breakdown

        Explore the cost of this home by adjusting the details. Changes won't be saved.
        All calculations are estimates and provided by Zillow, Inc. for informational purposes only. Actual amounts may vary.
        HOA fees may include property taxes on listings classified as Co-Ops. Contact the listing agent and/or owner for fee details.
        See how much you could borrow to make a competitive offer.

        Climate risks

        Neighborhood: 03038

        Getting around

        19 / 100
        Car-Dependent
        27 / 100
        Somewhat Bikeable

        Nearby schools

        GreatSchools rating
        Schools provided by the listing agent
        • Elementary: Ernest P. Barka
        • Middle: Gilbert H. Hood Middle School
        • High: Pinkerton Academy
        • District: Derry School District SAU #10

        Source: PrimeMLS. This data may not be complete. We recommend contacting the local school district to confirm school assignments for this home.

        A local agent can set up tours, give advice and negotiate with sellers.

        A local lender can help you make sure your offer is ready when you are.

        Browse local experts