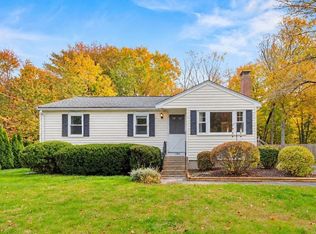
Incredible opportuity awaits to make this home your own with a few cosmetic updates. This raised ranch sits on a well manicured lawn in a quiet neighborhood tucked away in South Easton and offers 3 bedrooms, 1 bathroom, partially finished basement, three season porch and one car garage. The main floor includes an eat-in kitchen, dining room with bay windows and offers indoor/outdoor access with an attached three season porch, a main living area with built in fireplace, three bedrooms and a full bathroom. The lower level features additional living room/den with an original coal stove, laundry area and garage access. Roof was replaced in 2024, water heater replaced in 2025, and additional upgrades include Harvey replacement windows throughout the home, a central air system, and a young septic system installed 2010. This home offers an incredibly rare opportunity to buy in Easton for under $500,000, welcome home!
Pending
$499,900
7 Olde Farm Rd, South Easton, MA 02375
3beds
1,307sqft
Single Family Residence
Built in 1970
0.69 Acres Lot
$531,900 Zestimate®
$382/sqft
$-- HOA
What's special
Garage accessCentral air systemLaundry areaThree season porchOne car garageEat-in kitchenPartially finished basement
- 34 days
- 253
- 7
Likely to sell faster than
Zillow last checked:
Listing updated:
Listed by:
Liz Errichetto 781-241-5947,
Serhant 617-250-0559
Source: MLS PIN,MLS#: 73582081
Facts & features
Interior
Bedrooms & bathrooms
- Bedrooms: 3
- Bathrooms: 1
- Full bathrooms: 1
Primary bedroom
- Features: Closet, Flooring - Hardwood
- Level: First
Bedroom 2
- Features: Closet, Flooring - Hardwood
- Level: First
Bedroom 3
- Features: Closet, Flooring - Hardwood
- Level: First
Dining room
- Features: Flooring - Hardwood, Window(s) - Bay/Bow/Box, Balcony / Deck, Slider
- Level: First
Family room
- Features: Wood / Coal / Pellet Stove, Flooring - Wall to Wall Carpet
- Level: Basement
Kitchen
- Features: Flooring - Laminate
- Level: First
Living room
- Features: Flooring - Hardwood, Window(s) - Bay/Bow/Box
- Level: First
Heating
- Forced Air, Natural Gas
Cooling
- Central Air
Appliances
- Included: Range, Dishwasher, Refrigerator, Freezer, Washer, Dryer
- Laundry: In Basement
Features
- Slider, Breezeway
- Basement: Full,Partially Finished
- Number of fireplaces: 1
- Fireplace features: Living Room
Interior area
- Total structure area: 1,307
- Total interior livable area: 1,307 sqft
- Finished area above ground: 1,132
- Finished area below ground: 175
Property
Parking
- Total spaces: 6
- Parking features: Under
- Attached garage spaces: 1
- Uncovered spaces: 5
Lot
- Size: 0.69 Acres
- Features: Wooded, Level
Details
- Parcel number: 2805517
- Zoning: 19R-54
Construction
Type & style
- Home type: SingleFamily
- Architectural style: Raised Ranch
- Property subtype: Single Family Residence
Materials
- Foundation: Concrete Perimeter
Condition
- Year built: 1970
Utilities & green energy
- Sewer: Private Sewer
- Water: Public
- Utilities for property: for Gas Range
Community & HOA
HOA
- Has HOA: No
Location
- Region: South Easton
Financial & listing details
- Price per square foot: $382/sqft
- Tax assessed value: $564,200
- Annual tax amount: $7,101
- Date on market: 9/25/2026
Estimated market value
$531,900
$505,000 - $558,000
$3,380/mo
Price history
| Date | Event | Price |
|---|---|---|
| 9/30/2026 | Pending sale | $499,900$382/sqft |
Source: MLS PIN #73582081 Report a problem | ||
| 9/24/2026 | Listed for sale | $499,900$382/sqft |
Source: MLS PIN #73582081 Report a problem | ||
Public tax history
| Year | Property taxes | Tax assessment |
|---|---|---|
| 2025 | $6,623 +4.7% | $530,700 +12% |
| 2024 | $6,324 -0.5% | $473,700 +8.7% |
| 2023 | $6,355 +5.2% | $435,600 +11% |
| 2022 | $6,041 +3% | $392,500 +3.6% |
| 2021 | $5,864 +3.6% | $378,800 +2.9% |
| 2020 | $5,660 +4.5% | $368,000 +8.4% |
| 2019 | $5,417 +1.8% | $339,400 +3.3% |
| 2018 | $5,323 +3% | $328,400 +3% |
| 2017 | $5,169 +2% | $318,700 +1.8% |
| 2016 | $5,067 +8% | $313,000 +11.9% |
| 2015 | $4,692 +2.2% | $279,600 +1.4% |
| 2014 | $4,590 +5.3% | $275,700 -0.1% |
| 2013 | $4,361 +3.3% | $276,000 -2.3% |
| 2012 | $4,222 +3% | $282,400 |
| 2011 | $4,098 +4.2% | $282,400 -3.2% |
| 2010 | $3,934 -3.1% | $291,600 -11.3% |
| 2009 | $4,061 +3.5% | $328,800 -3.7% |
| 2008 | $3,922 +3.2% | $341,300 -2.8% |
| 2007 | $3,801 +7.6% | $351,300 +6.3% |
| 2006 | $3,531 +5.5% | $330,600 +5.6% |
| 2005 | $3,348 +2.4% | $313,200 +9.4% |
| 2004 | $3,268 +12.6% | $286,400 +28.1% |
| 2003 | $2,903 +3.1% | $223,500 +18.1% |
| 2002 | $2,817 +19.9% | $189,300 +42.4% |
| 1997 | $2,350 | $132,900 |
Find assessor info on the county website
Monthly payment
Est. payment
Payment breakdown
Explore the cost of this home by adjusting the details. Changes won't be saved.Climate risks
Neighborhood: 02375
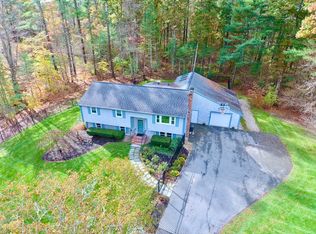
Similar homes
- $649,9003 bd2 ba1.4k sqft7 Heath Rd, South Easton, MA 02375For Sale
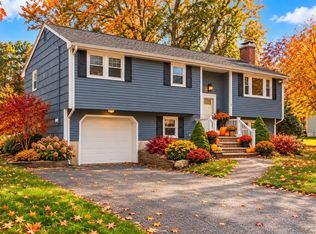 MLS ID #73590951, Weinstein Keach Group, Coldwell Banker Realty - Easton. MLS PIN
- $499,9003 bd1 ba1k sqft519 Turnpike St, South Easton, MA 02375For Sale
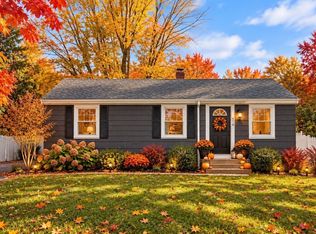 MLS ID #73585651, Weinstein Keach Group, Coldwell Banker Realty - Easton. MLS PIN
- $545,0003 bd2 ba1.5k sqft57 Turnpike St, South Easton, MA 02375For Sale
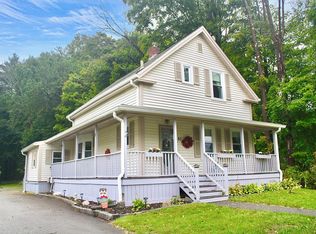 MLS ID #73583782, Claire Abate, Keller Williams Realty. MLS PIN
- $515,0003 bd1 ba1.1k sqft13 Marshall Rd, North Easton, MA 02356For Sale
 MLS ID #73595951, Kristen Keating, Real Broker MA, LLC. MLS PIN
- $499,9003 bd1 ba960 sqft109 Freeman Street, Norton, MA 02766For Sale
 MLS ID #22604668, Lindsay Sullivan, New Seabury Sotheby's International Realty. CCIMLS
