Skip main navigation
Sold for $163,000
  • $163,000

    7 Olive St, Taylors, SC 29687

    4beds
    1,434sqft
    Single Family Residence, Residential
    Built in 1958
    0.32 Acres Lot
    $271,400 Zestimate®
    $114/sqft
    $1,877 Estimated rent

    Home value

    $271,400

    $258,000 - $285,000

    $1,877/mo

    Zestimate® history
    Loading
    Loading...

    Owner options

    List your home for rent

    $1,877/mo

    Rent Zestimate®

    Find your next renter with Zillow Rental Manager. Plus, with online applications, you can quickly screen prospective tenants – for free.

    Learn more

    $1,877/mo

    Rent Zestimate®

    Refinance and save

    $758/mo

    Est. payment

    Refinancing to a lower rate could help reduce your monthly payments and save thousands over the life of the loan.

    See today's rates

    $758/mo

    Est. payment

    Explore your selling options

    Work with a Zillow partner agent

    Leverage their expertise and Zillow's premium Showcase listings to get your home seen by more buyers.

    Get started

    List with your own agent

    Get your home in front of millions of buyers by listing it on Zillow.

    Learn how to do it

    Sell it yourself

    Take full control of how buyers see your home on Zillow by listing For Sale by Owner (FSBO).

    List your home

    What's special

    Electric fireplaceCharming single-story ranchModern lightingInviting covered front porchFresh paintFunctional split-bedroom floor planSpacious fenced-in backyard
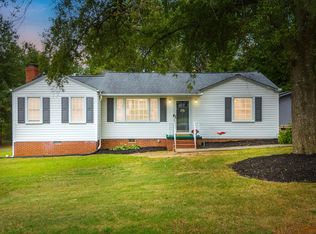
    Welcome to 7 Olive Street. This charming single-story ranch offers four bedrooms, two full bathrooms, and the added benefit of no HOA. Outside, you’ll find a spacious, fenced-in backyard and an inviting covered front porch. Inside, the home features an open, flowing layout. The large living area includes an electric fireplace and transitions seamlessly into the dining space. The kitchen is conveniently located just off the dining area. The home is designed with a functional split-bedroom floor plan. To the right of the living room, a hallway leads to three bedrooms, a full bathroom with a tub/shower combination, and a linen closet. A fourth bedroom, located to the left of hall bath, offers direct access to the kitchen, making it an ideal space for a home office or bonus room. The primary suite is situated off the dining area and includes an en-suite bathroom with a walk-in shower. off the kitchen provides easy access to the laundry room, the primary bathroom, and the backyard. The home has been thoughtfully updated with fresh paint, new windows throughout, modern lighting, hardware, appliances and new insulation in the attic. This is a must see! Schedule your showing today!

    Zillow last checked:

    Listing updated:

    Listed by:

    Angela Skwarek 864-561-9837,

    North Group Real Estate

    Bought with:

    Kyle Johnson

    Acacia Realty Advisors, LLC

    Source: Greater Greenville AOR,MLS#: 1598673MLS Logo

    Facts & features

    Interior

    Bedrooms & bathrooms
    • Bedrooms: 4
    • Bathrooms: 2
    • Full bathrooms: 2
    • Main level bathrooms: 2
    • Main level bedrooms: 4
    Rooms
    • Room types: Laundry
    Primary bedroom
    • Area: 110
    • Dimensions: 11 x 10
    Bedroom 2
    • Area: 182
    • Dimensions: 14 x 13
    Bedroom 3
    • Area: 132
    • Dimensions: 12 x 11
    Bedroom 4
    • Area: 132
    • Dimensions: 11 x 12
    Primary bathroom
    • Features: Full Bath, Shower Only
    • Level: Main
    Dining room
    • Area: 110
    • Dimensions: 11 x 10
    Kitchen
    • Area: 117
    • Dimensions: 9 x 13
    Living room
    • Area: 247
    • Dimensions: 19 x 13
    Heating
    • Electric, Forced Air
    Cooling
    • Central Air, Electric
    Appliances
    • Included: Dishwasher, Electric Cooktop, Electric Oven, Microwave, Electric Water Heater
    • Laundry: 1st Floor, Walk-in, Electric Dryer Hookup, Washer Hookup, Laundry Room
    Features
    • Ceiling Fan(s), Ceiling Smooth, Split Floor Plan, Laminate Counters, Radon System
    • Flooring: Wood, Laminate, Vinyl
    • Windows: Vinyl/Aluminum Trim, Insulated Windows
    • Basement: None
    • Attic: Pull Down Stairs,Storage
    • Number of fireplaces: 1
    • Fireplace features: Free Standing
    Interior area
    • Total structure area: 1,434
    • Total interior livable area: 1,434 sqft

    Property

    Parking
    • Parking features: None, Driveway, Paved
    • Has uncovered spaces: Yes
    Features
    • Levels: One
    • Stories: 1
    • Patio & porch: Front Porch
    • Fencing: Fenced
    Lot
    • Size: 0.32 Acres
    • Dimensions: 91 x 143 x 90 x 169
    • Features: Cul-De-Sac, Few Trees, 1/2 Acre or Less
    • Topography: Level
    Details
    • Parcel number: P025000300502

    Construction

    Type & style
    • Home type: SingleFamily
    • Architectural style: Ranch
    • Property subtype: Single Family Residence, Residential
    Materials
    • Vinyl Siding
    • Foundation: Crawl Space
    • Roof: Composition
    Condition
    • Year built: 1958

    Utilities & green energy

    • Sewer: Public Sewer
    • Water: Public
    • Utilities for property: Cable Available

    Community & HOA

    Community
    • Features: None
    • Subdivision: None
    HOA
    • Has HOA: No
    • Services included: None
    Location
    • Region: Taylors

    Financial & listing details

    • Price per square foot: $114/sqft
    • Tax assessed value: $167,740
    • Annual tax amount: $2,077
    • Date on market: 7/23/2026

    Price history

    DateEventPrice
    8/17/2026Sold$163,000-39.6%$114/sqft
    Source: Greater Greenville AOR #1598673 Report a problem
    7/26/2026Pending sale$270,000$188/sqft
    Source: Greater Greenville AOR #1598673 Report a problem
    7/23/2026Listed for sale$270,000+63.6%$188/sqft
    Source: Greater Greenville AOR #1598673 Report a problem
    10/10/2025Sold$165,000$115/sqft
    Source: Public Record Report a problem

    Public tax history

    YearProperty taxesTax assessment
    2025$2,077 +3.8%$93,520 +15%
    2024$2,001 +0.3%$81,330
    2023$1,995 +3.5%$81,330
    2022$1,927 +2%$81,330
    2021$1,889 +7.3%$81,330 +15%
    2020$1,760 +0.6%$70,730
    2019$1,749 +2.1%$70,730
    2018$1,713 $70,730 +1568.2%
    2017$1,713 +1.8%$4,240 -94%
    2016$1,683 +3.2%$70,730
    2015$1,632 +0.5%$70,730 -9%
    2014$1,623 -5%$77,733
    2013$1,709 +3.3%$77,733
    2012$1,654 +2.3%--
    2011$1,616 +2.1%--
    2010$1,583 --
    2009-- --
    2008-- --
    2007-- --
    2006-- --
    2005-- --
    2004-- --
    2003-- --
    2002-- --
    2001-- --
    2000-- --
    Find assessor info on the county website

    Neighborhood: 29687

    Nearby schools

    GreatSchools rating
    Schools provided by the listing agent
    • Elementary: Paris
    • Middle: Sevier
    • High: Wade Hampton

    Source: Greater Greenville AOR. This data may not be complete. We recommend contacting the local school district to confirm school assignments for this home.

    Get a cash offer in 3 minutes
    Find out how much your home could sell for in as little as 3 minutes with a no-obligation cash offer.
    Estimated market value
    $271,400
    Get a cash offer in 3 minutes
    Find out how much your home could sell for in as little as 3 minutes with a no-obligation cash offer.
    Estimated market value
    $271,400