Skip main navigation
Sold for $422,500
  • $422,500

    7 Olson Avenue, Cromwell, CT 06416

    4beds
    2,724sqft
    Multi Family
    Built in 1959
    -- sqft lot
    $429,900 Zestimate®
    $155/sqft
    $2,811 Estimated rent

    Home value

    $429,900

    $400,000 - $464,000

    $2,811/mo

    Zestimate® history
    Loading
    Loading...

    Owner options

    List your home for rent

    $2,811/mo

    Rent Zestimate®

    Find your next renter with Zillow Rental Manager. Plus, with online applications, you can quickly screen prospective tenants – for free.

    Learn more

    $2,811/mo

    Rent Zestimate®

    Refinance and save

    $2,946/mo

    Est. payment

    Refinancing to a lower rate could help reduce your monthly payments and save thousands over the life of the loan.

    See today's rates

    $2,946/mo

    Est. payment

    Explore your selling options

    Work with a Zillow partner agent

    Leverage their expertise and Zillow's premium Showcase listings to get your home seen by more buyers.

    Get started

    List with your own agent

    Get your home in front of millions of buyers by listing it on Zillow.

    Learn how to do it

    Sell it yourself

    Take full control of how buyers see your home on Zillow by listing For Sale by Owner (FSBO).

    List your home

    What's special

    Shed for storage
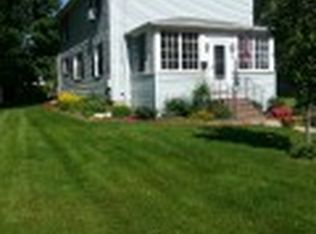
    Well maintained brick 2-family cape in a highly sought after location. The home is a 2-family; however, it could easily be converted to a 1 family if so desired. The first floor unit has an eat in kitchen, a living room with a wood burning fireplace, a full bath, and three bedrooms, one of which has been converted to a laundry room which can be converted back to a bedroom then the laundry located back to the basement. The basement is partially finished and includes a kitchen and a full bath. The second floor unit has an eat in kitchen, a living room, a full bath, and a good size bedroom. Each unit has it's own electric meter but the heating sytem is shared by both units. Each unit has its own A/C. The lot is level and has a shed for storage. Whether you are looking for a home in a great community or a home with the flexibility to be used as a single family or a multi family, you found it here. FHA, CHFA, VA, and Conventional financing are all welcome. *** Multiple offers received. Highest and best by Thursday 01/15/2026 at midnight ***.

    Zillow last checked:

    Listing updated:

    Listed by:

    Francine McKiernan (860)490-3020,

    Clermont Real Estate 203-675-6902

    Bought with:

    Brian Deperry, RES.0802601

    Berkshire Hathaway NE Prop.

    Source: Smart MLS,MLS#: 24145595MLS Logo

    Facts & features

    Interior

    Bedrooms & bathrooms
    • Bedrooms: 4
    • Bathrooms: 3
    • Full bathrooms: 2
    • 1/2 bathrooms: 1
    Heating
    • Baseboard, Hot Water, Oil
    Cooling
    • Ductless
    Appliances
    • Included: Electric Water Heater, Water Heater
    • Laundry: In Unit
    Features
    • Basement: Full,Partially Finished
    • Number of fireplaces: 1
    Interior area
    • Total structure area: 2,724
    • Total interior livable area: 2,724 sqft
    • Finished area above ground: 1,674
    • Finished area below ground: 1,050

    Property

    Parking
    • Total spaces: 6
    • Parking features: Off Street, Driveway, Private, Paved
    • Has uncovered spaces: Yes
    Features
    • Patio & porch: Porch
    Lot
    • Size: 0.46 Acres
    • Features: Level
    Details
    • Parcel number: 954818
    • Zoning: residential

    Construction

    Type & style
    • Home type: MultiFamily
    • Architectural style: Units on different Floors
    • Property subtype: Multi Family
    Materials
    • Aluminum Siding, Brick
    • Foundation: Concrete Perimeter
    • Roof: Asphalt
    Condition
    • New construction: No
    • Year built: 1959

    Utilities & green energy

    • Sewer: Public Sewer
    • Water: Public

    Community & neighborhood

    Community
    • Community features: Library, Public Rec Facilities, Shopping/Mall
    Location
    • Region: Cromwell

    Price history

    DateEventPrice
    3/10/2026Pending sale$400,000-5.3%$147/sqft
    Source: Smart MLS #24145595 Report a problem
    3/6/2026Sold$422,500+5.6%$155/sqft
    Source: Smart MLS #24145595 Report a problem
    1/10/2026Listed for sale$400,000$147/sqft
    Source: Smart MLS #24145595 Report a problem

    Public tax history

    Tax history is unavailable.

    Neighborhood: 06416

    Nearby schools

    GreatSchools rating
    Schools provided by the listing agent
    • Elementary: Edna C. Stevens
    • High: Cromwell

    Source: Smart MLS. This data may not be complete. We recommend contacting the local school district to confirm school assignments for this home.

    Get pre-qualified for a loan
    At Zillow Home Loans, we can pre-qualify you in as little as 5 minutes with no impact to your credit score.

    An equal housing lender. NMLS #10287.

    Sell for more on Zillow
    Get a Zillow Showcase℠ listing at no additional cost and you could sell for .
    $429,900
    2% more
    +$8,598
    With Zillow Showcase(estimated)
    $438,498