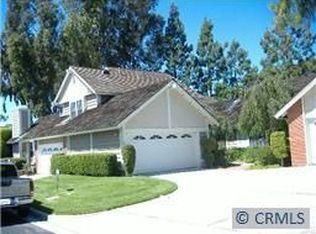
Gorgeous single level, 2 bedroom, 2 bath condo located on a quiet cul-de-sac in Woodbridge. This fully remodeled end unit home is steps away to the "Big wheel” (Echo Run Park) This is a model that is rarely on the market! It has been tastefully redone throughout & features laminate flooring, recessed lights, plantation shutters, a whole house Pex re-piping, skylight,& two patios for entertaining! The primary suite features high ceilings, a large walk-in closet, dual sinks & an oversized soaking tub for relaxing after a hectic day! The secondary bedroom is very spacious and also features a walk-in closet, recessed lights and laminate flooring. The airy living room is full of natural light, high ceilings, and has a fireplace perfect for sitting around on those chilly days. It leads directly to the dining room, with coffee bar/station, and its own patio, perfect for entertaining! Located off of the DR is an inside laundry area and a huge kitchen with tons of cabinets for storage. Located off of the kitchen, enjoy BBQing or just hanging out on your own private patio. There is also a 2 car garage with shelving and lots of storage! This home has the very best location!!! You can walk to schools, parks, restaurants, shops & enjoy all of the resort like amenities that Woodridge is known for! (Lagoons, lakes, tennis, volleyball, parks, pools, etc!!!) This is a true Gem, and very low maintenance!
Sold for $1,170,000
Zillow last checked:
Listing updated:
Bought with:
Diane Merassa, DRE #01320444
Aspero Realty, Inc
Todd Muradian, DRE #01262816
Aspero Realty, Inc
Source: CRMLS,MLS#: OC26040235 Originating MLS: California Regional MLS
Originating MLS: California Regional MLSPrice history
| Date | Event | Price |
|---|---|---|
| 5/17/2026 | Listing removed | $4,500$3/sqft |
Source: Zillow Rentals Report a problem | ||
| 5/8/2026 | Price change | $4,500-1.1%$3/sqft |
Source: Zillow Rentals Report a problem | ||
| 5/7/2026 | Listed for rent | $4,550$3/sqft |
Source: Zillow Rentals Report a problem | ||
| 5/1/2026 | Sold | $1,170,000-2.5%$785/sqft |
Source:  CRMLS #OC26040235 Report a problem CRMLS #OC26040235 Report a problem | ||
| 4/24/2026 | Pending sale | $1,200,000$805/sqft |
Source: CRMLS #OC26040235 Report a problem | ||
| 4/2/2026 | Contingent | $1,200,000$805/sqft |
Source: CRMLS #OC26040235 Report a problem | ||
| 3/31/2026 | Price change | $1,200,000-4%$805/sqft |
Source: CRMLS #OC26040235 Report a problem | ||
| 2/24/2026 | Listed for sale | $1,250,000$838/sqft |
Source: CRMLS #OC26040235 Report a problem | ||
Get a cash offer in 3 minutes
Find out how much your home could sell for in as little as 3 minutes with a no-obligation cash offer.
Estimated market value
$1,168,900
