Skip main navigation
Off market
Street View
  • $943,400

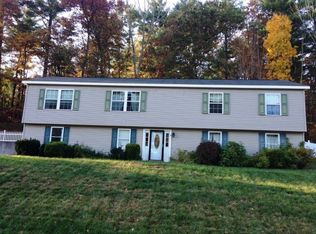
    7 Orchard Dr, Derry, NH 03038

    4beds
    3,320sqft
    SingleFamily
    Built in 2000
    3 Acres Lot
    $943,400 Zestimate®
    $284/sqft
    $4,835 Estimated rent

    Home value

    $943,400

    $896,000 - $1.00M

    $4,835/mo

    Zestimate® history
    Loading
    Loading...

    Owner options

    List your home for rent

    $4,835/mo

    Rent Zestimate®

    Find your next renter with Zillow Rental Manager. Plus, with online applications, you can quickly screen prospective tenants – for free.

    Learn more

    $4,835/mo

    Rent Zestimate®

    Refinance and save

    $6,113/mo

    Est. payment

    Refinancing to a lower rate could help reduce your monthly payments and save thousands over the life of the loan.

    See today's rates

    $6,113/mo

    Est. payment

    Explore your selling options

    Work with a Zillow partner agent

    Leverage their expertise and Zillow's premium Showcase listings to get your home seen by more buyers.

    Get started

    List with your own agent

    Get your home in front of millions of buyers by listing it on Zillow.

    Learn how to do it

    Sell it yourself

    Take full control of how buyers see your home on Zillow by listing For Sale by Owner (FSBO).

    List your home

    What's special

    From the granite pillared winding drive, you'll be impressed as you pull up to this privately set home. The 3 car garage adds that extra storage space for the toys to be enjoyed at nearby Beaver Lake! The granite kitchen is beautifully appointed with white cabinenetry, wall oven and maple floors. You'll enjoy the light and bright adjacent dining area for family gatherings which leads out to the backyard. Have coffee on the private rear deck. The formal diningroom is beautifully appointed with crown moldings and hardwood flooring. The 1st floor livingroom is currently used as an in-home office while the 23x16 Family room is ample for family entertainment. Master bedroom, and 2 additional bedrooms are on the 2nd level. The 3rd floor is a wonderful finished bonus area with a 4th bedroom. Hours of fun will be spent in the 19x18 finished room by teens, in-laws, guests or family media room! This home is complete! Don't miss it.

    This property is off market, which means it's not currently listed for sale or rent on Zillow. This may be different from what's available on other websites or public sources.

    Facts & features

    Interior

    Bedrooms & bathrooms
    • Bedrooms: 4
    • Bathrooms: 4
    • Full bathrooms: 2
    • 3/4 bathrooms: 1
    • 1/2 bathrooms: 1
    Heating
    • Radiant, Gas
    Cooling
    • Central
    Appliances
    • Included: Dishwasher, Refrigerator
    Features
    • Flooring: Tile, Carpet, Hardwood
    • Has fireplace: Yes
    Interior area
    • Total interior livable area: 3,320 sqft

    Property

    Parking
    • Parking features: Garage - Attached
    Features
    • Exterior features: Vinyl
    Lot
    • Size: 3 Acres
    Details
    • Parcel number: DERYM56B19L11

    Construction

    Type & style
    • Home type: SingleFamily
    • Architectural style: Colonial
    Materials
    • Roof: Asphalt
    Condition
    • Year built: 2000

    Utilities & green energy

    • Electric: Circuit Breaker(s)
    • Sewer: Public

    Community & neighborhood

    Location
    • Region: Derry

    Other

    Other facts
    • Appliances: Exhaust Hood, Oven - Wall, Cooktop - Gas
    • Construction: Wood Frame
    • Driveway: Paved
    • Electric: Circuit Breaker(s)
    • Features - Exterior: Shed, Window Screens
    • Features - Interior: Dining Area, Master BR w/ BA, Laundry - 1st Floor, Kitchen/Dining, Ceiling Fan, Blinds, In-Law Suite, Natural Light, Surround Sound Wiring
    • Foundation: Concrete
    • Lot Description: Landscaped, Level, Wooded, Country Setting
    • Water: Drilled Well, Private
    • Flood Zone: Unknown
    • Garage: Yes
    • Parking: Parking Spaces 3, Driveway, Garage
    • Roads: Paved, Cul-de-Sac
    • SqFt-Apx Fin AG Source: Municipal
    • Sewer: Public
    • SqFt-Apx Fin BG Source: Municipal
    • Surveyed: Unknown
    • Road Frontage: Yes
    • Water Body Access: Right of Way
    • Water Body Type: Lake
    • Room 4 Level: 1
    • Room 7 Level: 2
    • Room 1 Type: Kitchen
    • Room 3 Type: Living Room
    • Garage Description: Direct Entry, Auto Open
    • Room 8 Type: Bedroom
    • Room 8 Level: 2
    • Room 1 Level: 1
    • Room 2 Level: 1
    • Room 3 Level: 1
    • Heating: Hot Air, Multi Zone
    • Construction Status: Existing
    • Features - Accessibility: 1st Floor 1/2 Bathroom
    • Total Stories: 3
    • Water Restrictions: Yes
    • Room 6 Level: 2
    • Room 5 Level: 2
    • Room 9 Level: 3
    • Zillow Group: Yes
    • SqFt-Apx Unfn AG Source: Municipal
    • SqFt-Apx Unfn BG Source: Municipal
    • Easements: Unknown
    • Room 5 Type: Master Bedroom
    • Room 6 Type: Bedroom
    • Room 7 Type: Bedroom
    • Area Description: Neighborhood
    • Room 9 Type: Bonus Room
    • Rooms: Level 1: Level 1: Kitchen, Level 1: Living Room
    • Rooms: Level 2: Level 2: Bedroom, Level 2: Master Bedroom
    • Rooms: Level 3: Level 3: Bonus Room
    • Delayed Showing: Yes
    • Homesnap.com: Yes
    • Association Amenities: Beach Rights
    • Continue to Show?: Yes
    • Date - Showings Begin: 2018-05-19
    • Listing Status: Active Under Contract

    Price history

    DateEventPrice
    8/15/2018Sold$535,000+1.1%$161/sqft
    Source: PrimeMLS #4693677 Report a problem
    8/13/2018Pending sale$529,000$159/sqft
    Source: Keller Williams Realty Metro-Londonderry #4693677 Report a problem
    7/11/2018Listed for sale$529,000$159/sqft
    Source: Keller Williams Realty Metro-Londonderry #4693677 Report a problem
    5/29/2018Pending sale$529,000$159/sqft
    Source: Keller Williams Realty Metro-Londonderry #4693677 Report a problem
    5/18/2018Listed for sale$529,000+20.2%$159/sqft
    Source: Keller Williams Realty Metro-Londonderry #4693677 Report a problem
    7/21/2009Sold$440,000+576.9%$133/sqft
    Source: Public Record Report a problem
    9/14/2000Sold$65,000$20/sqft
    Source: Public Record Report a problem

    Public tax history

    YearProperty taxesTax assessment
    2024$15,285 -1.3%$817,800 +9.2%
    2023$15,491 +11.1%$749,100 +2.3%
    2022$13,940 +11.2%$732,148 +42.1%
    2020$12,539 -5.7%$515,146 +1.2%
    2019$13,301 +0.3%$509,244
    2018$13,256 +11.5%$509,244 +23.6%
    2017$11,888 +6.6%$411,936
    2016$11,147 +1.9%$411,936 +10.1%
    2015$10,939 -0.6%$374,236
    2014$11,010 +2.8%$374,236 +10.1%
    2013$10,707 +3.3%$340,020 0%
    2012$10,364 -8.5%$340,040 -23.3%
    2008$11,322 +2.7%$443,494 -11.3%
    2007$11,020 $499,794

    Find assessor info on the county website

    Neighborhood: 03038

    Nearby schools

    GreatSchools rating
    Schools provided by the listing agent
    • District: Derry School District SAU #10

    Source: The MLS. This data may not be complete. We recommend contacting the local school district to confirm school assignments for this home.

    Get a cash offer in 3 minutes
    Find out how much your home could sell for in as little as 3 minutes with a no-obligation cash offer.
    Estimated market value
    $943,400
    Get a cash offer in 3 minutes
    Find out how much your home could sell for in as little as 3 minutes with a no-obligation cash offer.
    Estimated market value
    $943,400