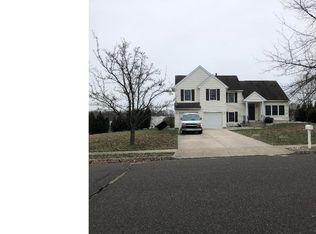
Some homes simply give you more rooms. This one gives you more ways to live. Welcome to 7 Orchardview Drive, a completely updated four-bedroom, three-full-bath home set on 0.83 acres in Washington Township. From the bright, modern interior to the expansive backyard, every level offers something special—and the flexible layout provides space to gather, entertain, work, host, or simply retreat. Step inside to warm wood-toned flooring, fresh neutral finishes, and a sun-filled family room with a vaulted ceiling. Just a few steps above, the beautifully updated kitchen makes a striking impression with crisp white cabinetry, stone countertops, a textured tile backsplash, black stainless-steel appliances, a gas range, and sleek black accents. The adjoining dining room is framed by oversized windows and a dramatic vaulted ceiling, creating a bright and inviting setting for everything from casual dinners to holiday celebrations. The kitchen opens to an elevated deck and screened porch overlooking the spectacular backyard. With wide-open lawn, mature trees, and nearly an acre of land, there is plenty of room to garden, entertain, play, or design the outdoor retreat you have been imagining. The stone patio below offers another place to relax and enjoy the peaceful surroundings. The upper level includes three generously sized bedrooms, each filled with natural light. The spacious primary suite features a private full bathroom and walk-in closet, while another updated full bathroom serves the two additional bedrooms. The lower level feels like a retreat of its own, featuring a second primary-sized bedroom, a full bathroom, and a spacious private family room with sliding glass doors leading directly to the stone patio. This versatile arrangement is perfect for extended-stay guests, multigenerational living, a private home office, or anyone who would appreciate added separation and privacy. Additional features include an attached garage, dedicated laundry space, a new water heater installed in 2026, and a new thermostat. The solar panels are leased at $79.68 per month. Conveniently located near shopping, dining, everyday amenities, and major roadways, 7 Orchardview Drive offers the rare combination of a beautifully updated home, a flexible floor plan, and the freedom of an oversized property—all within easy reach of everything Washington Township has to offer.
For sale
$580,000
7 Orchardview Dr, Sewell, NJ 08080
4beds
1,985sqft
Single Family Residence
Built in 1992
0.83 Acres Lot
$577,200 Zestimate®
$292/sqft
$-- HOA
What's special
Spectacular backyardExpansive backyardDramatic vaulted ceilingGas rangeFresh neutral finishesBright modern interiorSleek black accents
- 1 day
- 674
- 43
Zillow last checked:
Listing updated:
Listed by:
Catherine Walters 856-266-0600,
EXP Realty, LLC
Source: Bright MLS,MLS#: NJGL2078092
Facts & features
Interior
Bedrooms & bathrooms
- Bedrooms: 4
- Bathrooms: 3
- Full bathrooms: 3
- Main level bathrooms: 3
- Main level bedrooms: 4
Basement
- Description: Percent Finished: 100.0
- Area: 0
Heating
- Forced Air, Natural Gas
Cooling
- Central Air, Electric
Appliances
- Included: Dishwasher, Microwave, Oven/Range - Gas, Refrigerator, Water Heater, Gas Water Heater
Features
- Eat-in Kitchen, 9'+ Ceilings, Dry Wall, High Ceilings
- Flooring: Other, Engineered Wood, Ceramic Tile
- Basement: Walk-Out Access
- Has fireplace: No
Interior area
- Total structure area: 1,985
- Total interior livable area: 1,985 sqft
- Finished area above ground: 1,985
- Finished area below ground: 0
Property
Parking
- Total spaces: 6
- Parking features: Garage Door Opener, Driveway, Attached, On Street
- Attached garage spaces: 2
- Uncovered spaces: 4
Accessibility
- Accessibility features: >84" Garage Door, Accessible Entrance
Features
- Levels: Multi/Split,Two
- Stories: 2
- Pool features: None
- Has spa: Yes
- Spa features: Hot Tub
Lot
- Size: 0.83 Acres
- Dimensions: 175.42 x 207.00
- Features: Front Yard, Level, Rear Yard, Secluded, SideYard(s)
Details
- Additional structures: Above Grade, Below Grade
- Parcel number: 1800085 2100004
- Zoning: PR3
- Zoning description: residential
- Special conditions: Standard
Construction
Type & style
- Home type: SingleFamily
- Property subtype: Single Family Residence
Materials
- Vinyl Siding
- Foundation: Other
- Roof: Pitched,Shingle
Condition
- Excellent,Good,Average,Very Good
- New construction: No
- Year built: 1992
- Major remodel year: 2025
Utilities & green energy
- Electric: 200+ Amp Service
- Sewer: Public Sewer
- Water: Public
- Utilities for property: Cable Connected, Phone Available
Community & HOA
Community
- Subdivision: Orchards
HOA
- Has HOA: No
Location
- Region: Sewell
- Municipality: WASHINGTON TWP
Financial & listing details
- Price per square foot: $292/sqft
- Tax assessed value: $249,100
- Annual tax amount: $9,609
- Date on market: 9/8/2026
- Listing agreement: Exclusive Right To Sell
- Listing terms: Cash,Conventional,FHA,FHA 203(k),VA Loan
- Inclusions: Existing: Refrigerator, Range, Built-in Microwave, Dishwasher, Garbage Disposal. Negotiable: Washer And Dryer
- Exclusions: Personal Property
- Ownership: Fee Simple
Estimated market value
$577,200
$548,000 - $606,000
$3,303/mo
Price history
| Date | Event | Price |
|---|---|---|
| 9/8/2026 | Listed for sale | $580,000+31.8%$292/sqft |
Source:  Bright MLS #NJGL2078092 Report a problem Bright MLS #NJGL2078092 Report a problem | ||
| 7/24/2024 | Sold | $440,000$222/sqft |
Source: Public Record Report a problem | ||
| 5/13/2024 | Sold | $440,000+4.8%$222/sqft |
Source: Bright MLS #NJGL2040274 Report a problem | ||
| 4/3/2024 | Pending sale | $419,999$212/sqft |
Source: Bright MLS #NJGL2040274 Report a problem | ||
| 3/24/2024 | Listed for sale | $419,999+189.7%$212/sqft |
Source: Bright MLS #NJGL2040274 Report a problem | ||
| 9/13/1994 | Sold | $145,000$73/sqft |
Source: Public Record Report a problem | ||
Public tax history
| Year | Property taxes | Tax assessment |
|---|---|---|
| 2025 | $8,758 | $249,100 |
| 2024 | $8,758 -2.2% | $249,100 |
| 2023 | $8,955 +3.4% | $249,100 |
| 2022 | $8,661 +1.3% | $249,100 |
| 2021 | $8,552 +5.4% | $249,100 |
| 2020 | $8,110 +48.9% | $249,100 +12% |
| 2019 | $5,447 | $222,500 |
| 2018 | $5,447 -30.8% | $222,500 |
| 2017 | $7,872 +1.4% | $222,500 |
| 2016 | $7,761 +3.3% | $222,500 |
| 2015 | $7,516 +2.3% | $222,500 |
| 2014 | $7,349 +1.8% | $222,500 |
| 2013 | $7,219 -0.2% | $222,500 +63.4% |
| 2012 | $7,235 +0.4% | $136,200 |
| 2011 | $7,206 +4.2% | $136,200 |
| 2010 | $6,916 +3.2% | $136,200 |
| 2009 | $6,704 | $136,200 |
| 2008 | -- | $136,200 |
| 2007 | -- | $136,200 |
| 2006 | -- | $136,200 |
| 2005 | -- | $136,200 |
| 2004 | -- | $136,200 |
| 2003 | -- | $136,200 |
| 2002 | -- | $136,200 |
| 2001 | -- | $136,200 |
Find assessor info on the county website
Monthly payment
Est. payment
Payment breakdown
Explore the cost of this home by adjusting the details. Changes won't be saved.Climate risks
Neighborhood: 08080
Nearby schools
Schools provided by the listing agent
- Elementary: Whitman
- Middle: Bunker Hill
- High: Washington Twp. H.s.
- District: Washington Township Public Schools
Source: Bright MLS. This data may not be complete. We recommend contacting the local school district to confirm school assignments for this home.
Similar homes
- $--3 bd3 ba1.8k sqft8 Waterford Cir, Sewell, NJ 08080Auction
 Auction.com 2
 - $529,9003 bd3 ba2k sqft32 Longwood Dr, Sicklerville, NJ 08081For Sale

 MLS ID #NJGL2077792, Jessica Esposito, Home and Heart Realty. Bright MLS
 - $550,0004 bd3 ba2.8k sqft5 Thornfield Cir, Sewell, NJ 08080For Sale
 MLS ID #NJGL2075062, Paul Podgorski, Premier Real Estate Corp.. Bright MLS
 - $439,8903 bd3 ba2k sqft9 Gemini Ct, Sewell, NJ 08080For Sale
 MLS ID #NJGL2077758, Tom Duffy, Keller Williams Realty - Washington Township. Bright MLS
 - $489,9004 bd3 ba1.8k sqft26 Halo Ave, Sewell, NJ 08080For SaleMLS ID #NJGL2076850, Belinda Jackson, BHHS Fox & Roach-Medford. Bright MLS
- $629,0004 bd3 ba2.8k sqft68 Longwood Dr, Sicklerville, NJ 08081For SaleMLS ID #NJGL2078050, Nicholas Toronto, EXP Realty, LLC. Bright MLS
- $480,0004 bd3 ba2.1k sqft10 Argo Dr, Sewell, NJ 08080For SaleMLS ID #NJGL2071202, Elvis Ochoa-Rosendo, Century 21 Alliance-Cherry Hill. Bright MLS
- $439,9004 bd2 ba2k sqft722 Jefferson Dr, Turnersville, NJ 08012For SaleMLS ID #NJGL2077664, Tim Belko, BHHS Fox & Roach-Washington-Gloucester. Bright MLS
- $425,0004 bd3 ba2.4k sqft2 Atlas Ct, Sewell, NJ 08080For SaleMLS ID #NJGL2077822, Mr. Naoji Moriuchi, Compass New Jersey, LLC - Moorestown. Bright MLS
- $539,8903 bd3 ba1.8k sqft204 Strand Ave, Sewell, NJ 08080New ConstructionMLS ID #NJGL2077326, Tom Duffy, Keller Williams Realty - Washington Township. Bright MLS
- $599,0004 bd3 ba2.8k sqft1052 Bonnie Blue Cir, Williamstown, NJ 08094For SaleMLS ID #NJGL2074704, Mike Brock Bruccoliere, EXIT MBR Realty. Bright MLS
- $550,0003 bd3 ba1.9k sqft206 Jarvis Rd, Sicklerville, NJ 08081For SaleMLS ID #NJCD2124388, Eri Espinal, Keller Williams Real Estate Tri-County. Bright MLS
- $530,0004 bd3 ba2.3k sqft10 Forrest Dr, Turnersville, NJ 08012For SaleMLS ID #NJGL2077372, Anthony Causerano, Keller Williams Realty - Cherry Hill. Bright MLS
- $499,8904 bd3 ba2.4k sqft309 Dundee Dr, Williamstown, NJ 08094For SaleMLS ID #NJGL2077010, Tom Duffy, Keller Williams Realty - Washington Township. Bright MLS
- $470,0004 bd2 ba1.7k sqft28 Argo Dr, Sewell, NJ 08080For SaleMLS ID #NJGL2075508, Daniel Mackie, Family Five Homes. Bright MLS
- $475,0004 bd4 ba1.8k sqft82 Bells Lake Dr, Turnersville, NJ 08012For SaleMLS ID #NJGL2077898, George L Plum, The Plum Real Estate Group, LLC. Bright MLS
- $525,0003 bd3 ba2.3k sqft1336 Herbert Blvd, Williamstown, NJ 08094For SaleMLS ID #NJGL2071556, Dolores McClave, BHHS Fox & Roach-Washington-Gloucester. Bright MLS
