Skip main navigation
Closed
  • Listed by: Royal Country Homes Inc. • Justina Alfano
    Bought with: Keller Williams Gateway Realty/Salem
    $1,350,000

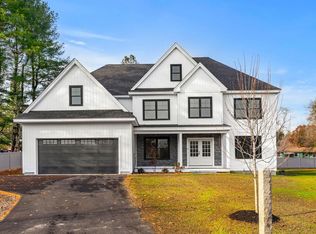
    7 O'Shaughnessy Lane, Salem, NH 03079

    5beds
    3,630sqft
    Single Family Residence
    Built in 2024
    0.36 Acres Lot
    $1,407,200 Zestimate®
    $372/sqft
    $6,341 Estimated rent

    Home value

    $1,407,200

    $1.31M - $1.51M

    $6,341/mo

    Zestimate® history
    Loading
    Loading...

    Owner options

    List your home for rent

    $6,341/mo

    Rent Zestimate®

    Find your next renter with Zillow Rental Manager. Plus, with online applications, you can quickly screen prospective tenants – for free.

    Learn more

    $6,341/mo

    Rent Zestimate®

    Refinance and save

    $7,260/mo

    Est. payment

    Refinancing to a lower rate could help reduce your monthly payments and save thousands over the life of the loan.

    See today's rates

    $7,260/mo

    Est. payment

    Explore your selling options

    Work with a Zillow partner agent

    Leverage their expertise and Zillow's premium Showcase listings to get your home seen by more buyers.

    Get started

    List with your own agent

    Get your home in front of millions of buyers by listing it on Zillow.

    Learn how to do it

    Sell it yourself

    Take full control of how buyers see your home on Zillow by listing For Sale by Owner (FSBO).

    List your home

    What's special

    *New Photos Added!!* Welcome to 7 O’Shaughnessy Ln – the new construction property with luxury you have been waiting for in a cul-de-sac neighborhood! This 2024 custom build is one of a kind, boasting a floorplan and outdoor space perfect for entertaining and everyday living. The expansive kitchen has high end Café appliances, quartz island, counters and backsplash with eat-in dining area – all overlooking the living room with 18 foot ceilings, beautiful quartz surround fireplace and separate but open dining room. A large home office and bedroom round out the first floor. On the second floor you will find a lavish primary suite - with seating area, spa-like bathroom with walk-in shower, freestanding soaking tub, double vanity, and large walk-in closet - secondary bedroom suite, bedrooms 4 and 5, full bath, and laundry room. The lower level offers huge possibility as it is roughed in for a bathroom and utilities thoughtfully placed to maximize the space. Not to be forgotten is the incredibly convenient location to shopping, restaurants and highway access. This stunning property is a must see!

    Zillow last checked:

    Listing updated:

    Listed by:

    Justina Alfano,

    Royal Country Homes Inc. 978-685-1067

    Bought with:

    Phil Harasek

    Keller Williams Gateway Realty/Salem

    Source: PrimeMLS,MLS#: 5006758MLS Logo

    Facts & features

    Interior

    Bedrooms & bathrooms
    • Bedrooms: 5
    • Bathrooms: 4
    • Full bathrooms: 2
    • 3/4 bathrooms: 1
    • 1/2 bathrooms: 1
    Heating
    • Propane, Forced Air
    Cooling
    • Central Air
    Appliances
    • Included: Dishwasher, Range Hood, Microwave, Wall Oven, Gas Range, Refrigerator, Gas Water Heater
    • Laundry: 2nd Floor Laundry
    Features
    • Ceiling Fan(s), Dining Area, Kitchen Island, Kitchen/Living, Primary BR w/ BA, Soaking Tub, Vaulted Ceiling(s)
    • Basement: Interior Stairs,Interior Entry
    • Has fireplace: Yes
    • Fireplace features: Gas
    Interior area
    • Total structure area: 5,719
    • Total interior livable area: 3,630 sqft
    • Finished area above ground: 3,630
    • Finished area below ground: 0

    Property

    Parking
    • Total spaces: 2
    • Parking features: Paved
    • Garage spaces: 2
    Features
    • Levels: Two
    • Stories: 2
    • Frontage length: Road frontage: 105
    Lot
    • Size: 0.36 Acres
    • Features: Level
    Details
    • Zoning description: RES

    Construction

    Type & style
    • Home type: SingleFamily
    • Architectural style: Colonial
    • Property subtype: Single Family Residence
    Materials
    • Foam Insulation, Stone Exterior, Vertical Siding, Vinyl Exterior
    • Foundation: Concrete
    • Roof: Architectural Shingle
    Condition
    • New construction: Yes
    • Year built: 2024

    Utilities & green energy

    • Electric: 200+ Amp Service
    • Sewer: Public Sewer
    • Utilities for property: Cable Available, Propane, Underground Utilities

    Community & HOA

    Community
    • Security: Carbon Monoxide Detector(s), Security System, Hardwired Smoke Detector
    Location
    • Region: Salem

    Financial & listing details

    • Price per square foot: $372/sqft
    • Date on market: 7/25/2024

    Price history

    DateEventPrice
    11/22/2024Sold$1,350,000-6.9%$372/sqft
    Source: PrimeMLS #5006758 Report a problem
    10/16/2024Contingent$1,450,000$399/sqft
    Source: PrimeMLS #5006758 Report a problem
    7/25/2024Listed for sale$1,450,000+530.4%$399/sqft
    Source: PrimeMLS #5006758 Report a problem
    1/23/2024Sold$230,000$63/sqft
    Source: PrimeMLS #4980920 Report a problem
    1/3/2024Contingent$230,000$63/sqft
    Source: PrimeMLS #4980920 Report a problem
    12/28/2023Listed for sale$230,000$63/sqft
    Source: PrimeMLS #4980920 Report a problem

    Public tax history

    Tax history is unavailable.

    Neighborhood: 03079

    Nearby schools

    GreatSchools rating
    Schools provided by the listing agent
    • Elementary: Barron Elementary School
    • Middle: Woodbury School
    • High: Salem High School

    Source: PrimeMLS. This data may not be complete. We recommend contacting the local school district to confirm school assignments for this home.

    Get a cash offer in 3 minutes
    Find out how much your home could sell for in as little as 3 minutes with a no-obligation cash offer.
    Estimated market value
    $1,407,200
    Get a cash offer in 3 minutes
    Find out how much your home could sell for in as little as 3 minutes with a no-obligation cash offer.
    Estimated market value
    $1,407,200