Skip main navigation
Closed
  • $1,205,000

    7 Osprey Avenue, Saco, ME 04072

    4beds
    4,427sqft
    Single Family Residence
    Built in 2003
    1.66 Acres Lot
    $1,196,300 Zestimate®
    $272/sqft
    $4,759 Estimated rent

    Home value

    $1,196,300

    $1.08M - $1.34M

    $4,759/mo

    Zestimate® history
    Loading
    Loading...

    Owner options

    List your home for rent

    $4,759/mo

    Rent Zestimate®

    Find your next renter with Zillow Rental Manager. Plus, with online applications, you can quickly screen prospective tenants – for free.

    Learn more

    $4,759/mo

    Rent Zestimate®

    Refinance and save

    $6,968/mo

    Est. payment

    Refinancing to a lower rate could help reduce your monthly payments and save thousands over the life of the loan.

    See today's rates

    $6,968/mo

    Est. payment

    Explore your selling options

    Work with a Zillow partner agent

    Leverage their expertise and Zillow's premium Showcase listings to get your home seen by more buyers.

    Get started

    List with your own agent

    Get your home in front of millions of buyers by listing it on Zillow.

    Learn how to do it

    Sell it yourself

    Take full control of how buyers see your home on Zillow by listing For Sale by Owner (FSBO).

    List your home

    What's special

    Wood burning fireplacePropane fireplaceHigh-end stainless-steel appliancesGame areaBrazilian cherry hardwood flooringCustom designed coffee stationCustom crown molding
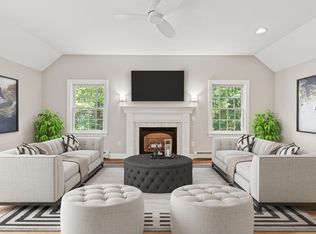
    WELCOME TO PLYMOUTH SETTLEMENT ONE OF SACO'S FINEST NEIGHBORHOODS... only a short walk to Ferry Beach State Park & Bayview Beach - two of Saco's Finest Beaches. Osprey Ave is a private paved road found at the end of the Plymouth Drive cul-de-sac abutting the Rachel Carson Preserve. This Custom Built Colonial has 4 BEDROOMS & 3.5 BATHS - featuring superior craftsmanship throughout. You'll love the Open Concept Design as you enter the sun filled home. A modern Kitchen with custom cabinets, 9 ft center island, granite countertops, high-end stainless-steel appliances, a custom designed Coffee Station and lovely sun filled Dining Area. The expansive Living room provides ample room for entertaining with majestic 9 ft ceilings, propane fireplace and wet bar. Custom crown molding & Brazilian cherry hardwood flooring throughout the main level. You'll also find a large Den which is currently used as a office and a Gorgeous 2 Story Foyer with direct access to the 3 Car Garage and a staircase to the finished living space above. All 4 BEDROOMS & 3 Full Baths are located on the 2nd Floor. The Primary Bedroom has a Full Bathroom Suite and large walk-in closet. A staircase leads to the finished third floor where you'll find another Office & Guest Room. When you need a little downtime, enjoy the spectacular Great Room with lots of seating around the wood burning fireplace, large screen TV, full-sized Bar, Game Area and a Full bath - all located over the garage. This living space could easily be converted into an ADU (with city approval), a Guest Suite, or au pair living space. Outside you will find a well maintained property highlighted by green lawns, perennial gardens, and the Rachel Carson Preserve in your back yard. You'll love the wakability of this neighborhood, just a short distance to Bayview & Ferry Beach Park with access to 7 miles of gorgeous sandy beaches and lovely scenic views of Saco Bay. THE WAY LIFE SHOULD BE!

    Zillow last checked:

    Listing updated:

    Listed by:

    Assist-2-Sell Home Team Advantage

    Bought with:

    Maine Real Estate Co

    Source: Maine Listings,MLS#: 1611793MLS Logo

    Facts & features

    Interior

    Bedrooms & bathrooms
    • Bedrooms: 4
    • Bathrooms: 4
    • Full bathrooms: 3
    • 1/2 bathrooms: 1
    Primary bedroom
    • Features: Double Vanity, Full Bath, Suite, Walk-In Closet(s)
    • Level: Second
    Bedroom 2
    • Features: Closet
    • Level: Second
    Bedroom 3
    • Features: Closet
    • Level: Second
    Bedroom 4
    • Features: Closet
    • Level: Second
    Bonus room
    • Level: Upper
    Den
    • Level: First
    Dining room
    • Features: Coffered Ceiling(s), Dining Area
    • Level: First
    Great room
    • Features: Vaulted Ceiling(s), Wood Burning Fireplace
    • Level: Second
    Kitchen
    • Features: Kitchen Island, Pantry, Vaulted Ceiling(s)
    • Level: First
    Living room
    • Features: Built-in Features, Coffered Ceiling(s), Gas Fireplace
    • Level: First
    Mud room
    • Features: Built-in Features, Closet
    • Level: First
    Office
    • Level: Upper
    Heating
    • Baseboard, Hot Water, Zoned
    Cooling
    • Heat Pump
    Appliances
    • Included: Dishwasher, Disposal, Dryer, Microwave, Gas Range, Refrigerator, Wall Oven, Washer
    Features
    • Attic, Bathtub, Pantry, Shower, Storage, Walk-In Closet(s), Primary Bedroom w/Bath
    • Flooring: Carpet, Tile, Vinyl, Wood
    • Basement: Doghouse,Interior Entry,Full,Sump Pump,Unfinished
    • Number of fireplaces: 2
    Interior area
    • Total structure area: 4,427
    • Total interior livable area: 4,427 sqft
    • Finished area above ground: 4,427
    • Finished area below ground: 0

    Property

    Parking
    • Total spaces: 3
    • Parking features: Paved, 5 - 10 Spaces, Garage Door Opener, Storage
    • Attached garage spaces: 3
    Features
    • Patio & porch: Deck
    • Has view: Yes
    • View description: Trees/Woods
    Lot
    • Size: 1.66 Acres
    • Features: Abuts Conservation, Near Golf Course, Near Public Beach, Neighborhood, Rural, Cul-De-Sac, Level, Open Lot, Wooded
    Details
    • Additional structures: Shed(s)
    • Parcel number: SACOM015L002U000000
    • Zoning: LDR
    • Other equipment: Cable, Internet Access Available

    Construction

    Type & style
    • Home type: SingleFamily
    • Architectural style: Colonial
    • Property subtype: Single Family Residence
    Materials
    • Wood Frame, Vinyl Siding
    • Roof: Shingle
    Condition
    • Year built: 2003

    Utilities & green energy

    • Electric: Energy Storage Device, Circuit Breakers
    • Sewer: Public Sewer
    • Water: Public

    Community & neighborhood

    Location
    • Region: Saco
    • Subdivision: Osprey Ave Association

    HOA & financial

    HOA
    • Has HOA: Yes
    • HOA fee: $1,000 annually

    Other

    Other facts
    • Road surface type: Paved

    Price history

    DateEventPrice
    3/7/2025Sold$1,205,000-0.8%$272/sqft
    Source: Maine Listings #1611793 Report a problem
    1/24/2025Pending sale$1,215,000$274/sqft
    Source: Maine Listings #1611793 Report a problem
    1/14/2025Price change$1,215,000-3.2%$274/sqft
    Source: Maine Listings #1611793 Report a problem
    1/1/2025Listed for sale$1,255,000+8.7%$283/sqft
    Source: Maine Listings #1611793 Report a problem
    7/17/2023Sold$1,155,000+70.1%$261/sqft
    Source: Public Record Report a problem
    6/30/2023Listing removed--
    Source: Zillow Rentals Report a problem
    6/11/2023Price change$6,750-3.6%$2/sqft
    Source: Zillow Rentals Report a problem
    6/9/2023Listed for rent$7,000$2/sqft
    Source: Zillow Rentals Report a problem
    11/4/2020Listing removed$679,000$153/sqft
    Source: Town & Shore Real Estate #1466430 Report a problem
    10/8/2020Price change$679,000-2.3%$153/sqft
    Source: Town & Shore Real Estate #1466430 Report a problem
    8/31/2020Price change$695,000+217.4%$157/sqft
    Source: Town & Shore Real Estate #1466430 Report a problem
    2/25/2020Listed for sale$219,000$49/sqft
    Source: Town & Shore Real Estate #1445306 Report a problem

    Public tax history

    YearProperty taxesTax assessment
    2024$12,384 $839,600
    2023$12,384 +13%$839,600 +40.4%
    2022$10,958 +3.5%$597,800 +6.6%
    2021$10,590 $560,900
    2020$10,590 +6.1%$560,900 +8.9%
    2019$9,979 +0.6%$514,900 +0.6%
    2018$9,921 +1.2%$511,900 +1.2%
    2017$9,804 -0.2%$505,900 0%
    2016$9,828 +2%$506,100 +0.9%
    2015$9,639 +3.7%$501,500 +0.4%
    2014$9,297 +0.2%$499,300
    2013$9,277 +71.6%$499,300 +33.2%
    2011$5,406 +5.8%$374,900 -0.1%
    2009$5,109 +1.5%$375,100
    2008$5,034 $375,100

    Find assessor info on the county website

    Neighborhood: 04072

    Nearby schools

    GreatSchools rating
    Get pre-qualified for a loan
    At Zillow Home Loans, we can pre-qualify you in as little as 5 minutes with no impact to your credit score.

    An equal housing lender. NMLS #10287.

    Sell for more on Zillow
    Get a Zillow Showcase℠ listing at no additional cost and you could sell for .
    $1,196,300
    2% more
    +$23,926
    With Zillow Showcase(estimated)
    $1,220,226