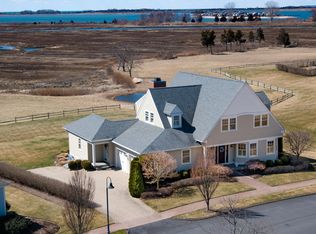
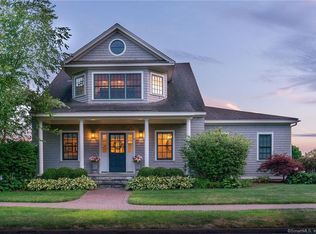
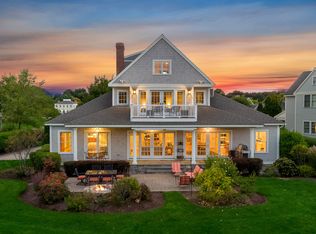
Luxury coastal living w/ stunning water views & gorgeous sunsets located in "The Hammocks", walk to the beach & wake up everyday to spectacular panoramic views of the L.I. Sound, the Hammock River Marsh & the Clinton Harbor. This is a special and rarely available location within this community. On the main floor is the beautiful kitchen with custom cabinetry and large island for entertaining. The adjoining dining and living areas flow on to a stone patio and outdoor kitchen, which also has a hot & cold water sink, & creates a seamless indoor-outdoor living experience. Included on the main floor is an office/bedroom that can easily be converted to a Primary Bedroom suite. The current owner uses this as an office. Upstairs is the Primary Bedroom, you can access it via the elevator if needed. The PB offers a spa inspired bath, walk-in closet and sliders that open to a balcony overlooking the ever-changing waterfront vistas. On the 2nd floor, there is another bedroom with a full bathroom, & walk-in closet. The unfinished dry basement offers enormous storage space and additional living space, if needed. There's a 2-car attached garage, with a hot & cold water work sink as well as a "golf cart" garage that's perfect for gardening tools, kayaks, bikes, etc. The home also offers an Otis elevator, whole house generator & an automotive outdoor awning. Welcome to your next chapter! It's a lifestyle like no other! You deserve it. This is a must see home! You won't be disappointed. The location and views from this home are really special. There's a saying in real estate "you can change the house, but you can't change the location". This lot is that special! The home is in impeccable condition and has been well maintained by it's previous and current owners. The Hammocks is an "Over 55+ Community". The Association offers irrigation, snow removal, trash pick-up, septic pump out, and lawn maintenance for true low-maintenance easy living.
Sold for $1,740,000
Zillow last checked:
Listing updated:
Bought with:
Nancy Mesham, RES.0760007
Coldwell Banker Realty
Source: Smart MLS,MLS#: 24131412
Price history
| Date | Event | Price |
|---|---|---|
| 12/15/2025 | Sold | $1,740,000-3.3%$533/sqft |
Source:  Smart MLS #24131412 Report a problem Smart MLS #24131412 Report a problem | ||
| 11/1/2025 | Pending sale | $1,800,000$552/sqft |
Source: Smart MLS #24131412 Report a problem | ||
| 10/10/2025 | Listed for sale | $1,800,000+51.9%$552/sqft |
Source: Smart MLS #24131412 Report a problem | ||
| 7/21/2017 | Sold | $1,185,000-4.4%$363/sqft |
Source: Smart MLS #N10206789 Report a problem | ||
| 6/9/2017 | Pending sale | $1,240,000$380/sqft |
Source: William Pitt Sotheby's International Realty #N10206789 Report a problem | ||
| 3/29/2017 | Price change | $1,240,000-2%$380/sqft |
Source: William Pitt Sotheby's International Realty #N10206789 Report a problem | ||
| 2/28/2017 | Price change | $1,265,000-0.8%$388/sqft |
Source: William Raveis Real Estate #N10152769 Report a problem | ||
| 7/19/2016 | Listed for sale | $1,275,000+8.5%$391/sqft |
Source: William Raveis Real Estate #N10152769 Report a problem | ||
| 1/24/2014 | Sold | $1,175,000-7.8%$360/sqft |
Source: Smart MLS #N330168 Report a problem | ||
| 6/6/2013 | Price change | $1,275,000-1.9%$391/sqft |
Source: Coldwell Banker Residential Brokerage - North Haven/Hamden Office #N330168 Report a problem | ||
| 9/15/2012 | Listed for sale | $1,300,000+30.7%$398/sqft |
Source: Coldwell Banker Res Brokerage #N330168 Report a problem | ||
| 10/1/2007 | Sold | $995,000$305/sqft |
Source: Public Record Report a problem | ||
Sell for more on Zillow
Get a Zillow Showcase℠ listing at no additional cost and you could sell for .
$1,896,800
2% more
+$37,936
With Zillow Showcase(estimated)
$1,934,736
