Skip main navigation
Off market
Street View
  • $1,029,800

    7 Outlook Dr, Norwalk, CT 06854

    3beds
    2,409sqft
    SingleFamily
    Built in 1942
    0.34 Acres Lot
    $1,029,800 Zestimate®
    $427/sqft
    $4,606 Estimated rent

    Home value

    $1,029,800

    $958,000 - $1.11M

    $4,606/mo

    Zestimate® history
    Loading
    Loading...

    Owner options

    List your home for rent

    $4,606/mo

    Rent Zestimate®

    Find your next renter with Zillow Rental Manager. Plus, with online applications, you can quickly screen prospective tenants – for free.

    Learn more

    $4,606/mo

    Rent Zestimate®

    Refinance and save

    $6,950/mo

    Est. payment

    Refinancing to a lower rate could help reduce your monthly payments and save thousands over the life of the loan.

    See today's rates

    $6,950/mo

    Est. payment

    Explore your selling options

    Work with a Zillow partner agent

    Leverage their expertise and Zillow's premium Showcase listings to get your home seen by more buyers.

    Get started

    List with your own agent

    Get your home in front of millions of buyers by listing it on Zillow.

    Learn how to do it

    Sell it yourself

    Take full control of how buyers see your home on Zillow by listing For Sale by Owner (FSBO).

    List your home

    What's special

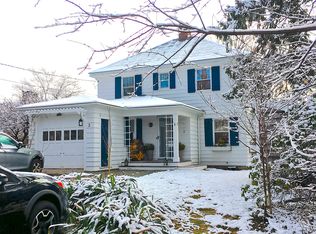
    This soulful expanded cape will amaze you w/ it's exceptional quality, generous spaces, endless entertaining potential, luxury MBR suite & unparalleled views! The curb appeal is clean, modest & well cared for. Upon entering the foyer your eyes will be drawn straight to the back to views of Historic SoNo, Harbor & L.I. Sound. The LR (25 X 14) is character filled & showcases a wood burning fireplace. Stepping down into the sun drenched FR, you will enjoy a casual space w/tall ceilings. Pass a 9'X9' spare room (ideal for laundry room, pantry, home office or a combined purpose space) on route to the kitchen. The cook's kitchen boasts VIKING APPLIANCES, abundant counter space, stylish cabinets, pendant lights & more. Seamlessly flowing from the kitchen is the DR, with room for a lg. table, enjoy built-in cabinetry, appliance garages, coffee bar, wine fridge & more storage. Out back is a 524SF IPE deck w/ views like no other. On the 2nd floor you will pass 2 guest bedrooms & a hall bath before entering the MBR Suite. The MBR Suite offers a true hotel experience in your own home. The view, high end finishes, vaulted ceilings & luxe bathroom provide an experience like few others. This house lives up to it's description & is likely to surpass your expectations! Det. 2 car Garage & fenced rear yard. Situated on a quiet cut-de-sac w/ terrific neighbors, you are steps to SoNo, Metro-North, Waypointe & the new SoNo Collection (once open will feature Nordstrom and Bloomingdales).

    This property is off market, which means it's not currently listed for sale or rent on Zillow. This may be different from what's available on other websites or public sources.
    Facts & features

    Interior

    Bedrooms & bathrooms
    • Bedrooms: 3
    • Bathrooms: 3
    • Full bathrooms: 2
    • 1/2 bathrooms: 1
    Heating
    • Other, Gas
    Features
    • Auto Garage Door Opener
    • Basement: Partially finished
    • Has fireplace: Yes
    Interior area
    • Total interior livable area: 2,409 sqft

    Property

    Parking
    • Parking features: Garage - Attached
    Features
    • Exterior features: Other
    Lot
    • Size: 0.34 Acres
    Details
    • Parcel number: NORWM2B10L22

    Construction

    Type & style
    • Home type: SingleFamily
    Materials
    • Frame
    • Roof: Asphalt
    Condition
    • Year built: 1942

    Utilities & green energy

    • Water: Public Water Connected

    Community & neighborhood

    Location
    • Region: Norwalk

    Other

    Other facts
    • Appliances Included: Dishwasher, Wall Oven, Washer, Disposal, Refrigerator, Microwave, Gas Cooktop, Wine Chiller, Electric Dryer
    • Attic YN: 1
    • Driveway Type: Paved, Asphalt
    • Direct Waterfront YN: 0
    • Heat Type: Radiator, Baseboard, Hot Water
    • Energy Features: Thermopane Windows, Storm Doors, Ridge Vents
    • Room Count: 8
    • Fireplaces Total: 1
    • Home Warranty Offered YN: 0
    • Hot Water Description: Domestic
    • Nearby Amenities: Library, Park, Public Transportation, Walk to Bus Lines, Shopping/Mall, Medical Facilities, Golf Course
    • Exterior Features: Deck, Gutters, Underground Sprinkler, Sidewalk
    • Basement Description: Concrete Floor, Unfinished, Interior Access, Sump Pump, Partial
    • Property Type: Single Family For Sale
    • Swimming Pool YN: 0
    • Heat Fuel Type: Natural Gas
    • Exterior Siding: Vinyl Siding
    • Flood Zone YN: 0
    • Fuel Tank Location: Non Applicable
    • Interior Features: Auto Garage Door Opener
    • Lot Description: Water View, City Views, On Cul-De-Sac, Fence - Partial, Fence - Wood
    • Sewage System: Public Sewer Connected
    • Water Source: Public Water Connected
    • Attic Description: Access Via Hatch
    • Waterfront Description: Beach Rights, View
    • Style: Cape Cod
    • Construction Description: Frame
    • Roof Information: Asphalt Shingle
    • Foundation Type: Block
    • Property Tax: 7817
    • Laundry Room Info: Main Level
    • Assessed Value: 304390

    Price history

    DateEventPrice
    6/29/2018Sold$609,000+1.7%$253/sqft
    Source: Smart MLS #170073993 Report a problem
    4/23/2018Pending sale$599,000$249/sqft
    Source: Outlook Realty #170073993 Report a problem
    4/19/2018Listed for sale$599,000+139.6%$249/sqft
    Source: Outlook Realty #170073993 Report a problem
    6/8/2000Sold$250,000+88.7%$104/sqft
    Source: Smart MLS #98070190 Report a problem
    8/1/1997Sold$132,500$55/sqft
    Source: Smart MLS #97003370 Report a problem

    Public tax history

    YearProperty taxesTax assessment
    2025$12,534 +1.5%$524,450
    2024$12,348 +18.5%$524,450 +26.3%
    2023$10,419 +2.2%$415,340
    2022$10,195 +2.4%$415,340
    2021$9,956 +0.1%$415,340
    2020$9,950 +2.7%$415,340
    2019$9,684 +19.6%$415,340 +36.4%
    2018$8,098 +3.6%$304,390
    2017$7,817 +1.2%$304,390
    2015$7,722 +1.3%$304,390
    2014$7,622 -7.2%$304,390 -17.9%
    2013$8,210 +3.8%$370,860
    2012$7,911 +25.8%$370,860 +22.3%
    2011$6,291 +0.1%$303,310 -1%
    2010$6,283 +5.6%$306,320
    2009$5,949 -2.4%$306,320 +13%
    2008$6,093 +12.5%$271,180 +8.4%
    2007$5,417 +5.9%$250,110 +13.2%
    2006$5,117 -18.5%$220,937 -11.7%
    2005$6,278 +42.4%$250,110 +53.8%
    2004$4,409 +14.1%$162,591 +21.9%
    2003$3,865 +2.2%$133,420 +28.8%
    2001$3,783 +0.1%$103,564 +16.8%
    2000$3,780 +12.1%$88,638 +20.3%
    1999$3,371 $73,710

    Find assessor info on the county website

    Neighborhood: 06854

    Nearby schools

    GreatSchools rating
    Schools provided by the listing agent
    • Elementary: Jefferson
    • High: Brien McMahon

    Source: The MLS. This data may not be complete. We recommend contacting the local school district to confirm school assignments for this home.

    Get pre-qualified for a loan
    At Zillow Home Loans, we can pre-qualify you in as little as 5 minutes with no impact to your credit score.

    An equal housing lender. NMLS #10287.

    Sell for more on Zillow
    Get a Zillow Showcase℠ listing at no additional cost and you could sell for .
    $1,029,800
    2% more
    +$20,596
    With Zillow Showcase(estimated)
    $1,050,396