Rare find and first time on the market! Located within city limits, enjoy the convenience of a low maintenance ranch style home with 2nd floor ensuite over attached garage to use as your primary bedroom and bath along with your own private sitting area! The nicely landscaped 1+ acre home with 4 bedrooms and 2 1/2 baths, provides an abundance of privacy and serenity while enjoying nature and wildlife. The 3100+/- sq ft of livable space consists of nearly 2300+/- sq ft ranch home plus an approx 800+/- sq ft ensuite added in the 1990s. The finished basement includes a cedar closet and adds nearly 600+/- living space to use for gaming, working out, playroom or any use you desire. Large/walk-in bedrooms closets, hall closet and oversized closets in mudroom, offer plenty of storage. The combined living and dining rooms span the front of the house. The large kitchen may be used as an eat-in or add an island to prepare your favorite meals. Kitchen features stained maple cabinets, Corian countertops with an abundance of space, a pantry, and slide outs for easy access. Enjoy barbecues on the patio with a built-in gas grill and granite countertops. A spacious 3-season sunroom provides shelter for gatherings or watching the wildlife meander by. Hardwood flooring throughout the main level of home and under most carpeting. Tile floors in the mudroom and basement, make it easy to clean during those less savory seasons of the year. Vacuuming is a breeze with the Central Vacuum System. Flagstone steps, natural rock walls, and concrete walkway provide easy access into the home. The 2-car garage has an oversized door allowing for larger vehicles and extra room to add a workspace. The fully paved driveway has plenty of parking for multiple vehicles with an area to turn around. The recently installed (2025) 200-amp electric service to the meter allows for upgrading the 100-amp panel box. Additional features include new refrigerator, newer microwave and dishwasher, outdoor shed with electricity and fenced yard. The laundry area in the mudroom offers additional convenience. With all this space, storage, privacy and nature, this home would be an ideal place for many years to come.
Closed
$402,000
7 Overlook Dr, Oneonta, NY 13820
4beds
3,100sqft
Single Family Residence
Built in 1958
1.15 Acres Lot
$450,700 Zestimate®
$130/sqft
$3,065 Estimated rent
Home value
$450,700
$329,000 - $622,000
$3,065/mo
Zestimate® history
Owner options
List your home for rent
$3,065/mo
Rent Zestimate®
Find your next renter with Zillow Rental Manager. Plus, with online applications, you can quickly screen prospective tenants – for free.
$3,065/mo
Rent Zestimate®
Refinance and save
$2,857/mo
Est. payment
Refinancing to a lower rate could help reduce your monthly payments and save thousands over the life of the loan.
$2,857/mo
Est. payment
Explore your selling options
Work with a Zillow partner agent
Leverage their expertise and Zillow's premium Showcase listings to get your home seen by more buyers.
Get startedList with your own agent
Get your home in front of millions of buyers by listing it on Zillow.
Learn how to do itSell it yourself
Take full control of how buyers see your home on Zillow by listing For Sale by Owner (FSBO).
List your homeWhat's special
New refrigeratorFinished basementBuilt-in gas grillNewer microwave and dishwasherFenced yardOutdoor shed with electricityCentral vacuum system
Zillow last checked:
Listing updated:
Listed by:
Jennifer Noble 607-433-1787,
Coldwell Banker Timberland Properties
Bought with:
Carol A. Olsen - SRES, 40OL1126873
Howard Hanna
Source: NYSAMLSs,MLS#: R1595734 Originating MLS: Otsego-Delaware
Originating MLS: Otsego-DelawareFacts & features
Interior
Bedrooms & bathrooms
- Bedrooms: 4
- Bathrooms: 3
- Full bathrooms: 2
- 1/2 bathrooms: 1
- Main level bathrooms: 2
- Main level bedrooms: 3
Heating
- Gas, Forced Air
Appliances
- Included: Dryer, Dishwasher, Exhaust Fan, Gas Oven, Gas Range, Gas Water Heater, Microwave, Refrigerator, Range Hood, Washer
- Laundry: Main Level
Features
- Separate/Formal Living Room, Jetted Tub, Living/Dining Room, Pantry, Solid Surface Counters, Bedroom on Main Level, In-Law Floorplan, Bath in Primary Bedroom, Main Level Primary
- Flooring: Carpet, Hardwood, Tile, Varies
- Basement: Full,Partially Finished
- Number of fireplaces: 1
Interior area
- Total structure area: 3,100
- Total interior livable area: 3,100 sqft
- Finished area below ground: 264
Property
Parking
- Total spaces: 2
- Parking features: Attached, Garage, Driveway, Garage Door Opener, Other
- Attached garage spaces: 2
Features
- Patio & porch: Patio
- Exterior features: Blacktop Driveway, Barbecue, Enclosed Porch, Fence, Porch, Patio, Private Yard, See Remarks
- Fencing: Partial
Lot
- Size: 1.15 Acres
- Dimensions: 150 x 400
- Features: Irregular Lot, Other, Secluded, See Remarks
Details
- Additional structures: Shed(s), Storage
- Parcel number: 288.1311.1 and 288.1311.2
- Special conditions: Standard
Construction
Type & style
- Home type: SingleFamily
- Architectural style: Split Level
- Property subtype: Single Family Residence
Materials
- Vinyl Siding
- Foundation: Block
- Roof: Architectural,Shingle
Condition
- Resale
- Year built: 1958
Utilities & green energy
- Sewer: Connected
- Water: Connected, Public
- Utilities for property: Cable Available, High Speed Internet Available, Sewer Connected, Water Connected
Community & HOA
Location
- Region: Oneonta
Financial & listing details
- Price per square foot: $130/sqft
- Tax assessed value: $251,500
- Annual tax amount: $9,099
- Date on market: 3/31/2025
- Cumulative days on market: 9 days
- Listing terms: Cash,Conventional,FHA,USDA Loan,VA Loan
Price history
| Date | Event | Price |
|---|---|---|
| 6/16/2025 | Sold | $402,000-12.6%$130/sqft |
Source:  NYSAMLSs #R1595734 Report a problem NYSAMLSs #R1595734 Report a problem | ||
| 4/15/2025 | Contingent | $459,900$148/sqft |
Source: NYSAMLSs #R1595734 Report a problem | ||
| 3/31/2025 | Listed for sale | $459,900$148/sqft |
Source: NYSAMLSs #R1595734 Report a problem | ||
Public tax history
| Year | Property taxes | Tax assessment |
|---|---|---|
| 2025 | -- | $251,500 |
| 2024 | -- | $251,500 |
| 2023 | -- | $251,500 |
| 2022 | -- | $251,500 |
| 2021 | -- | $251,500 |
| 2020 | -- | $251,500 |
| 2019 | -- | $251,500 |
| 2018 | -- | $251,500 |
| 2017 | $3,632 +14.4% | $251,500 |
| 2016 | $3,176 | $251,500 |
Find assessor info on the county website
Neighborhood: 13820
Nearby homes
- $2,817-- bd-- ba-- sqft7 Overlook Dr, Oneonta, NY 13820Off Market
- $372,2003 bd2 ba2.3k sqft5 Overlook Dr, Oneonta, NY 13820Off Market
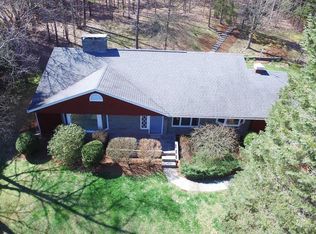
- $348,7003 bd2 ba1.7k sqft9 Overlook Dr, Oneonta, NY 13820Off Market

- $257,8003 bd2 ba1.6k sqft9 Overlook Dr, Oneonta, NY 13820Off Market

- $400,8004 bd2 ba2.1k sqft14-16 Overlook Dr, Oneonta, NY 13820Off Market
- $250,7003 bd3 ba1.8k sqft3 Overlook Dr, Oneonta, NY 13820Sold
- $341,7004 bd2 ba1.6k sqft163 West St, Oneonta, NY 13820Off Market
- $2,857-- bd-- ba-- sqft163 West St, Oneonta, NY 13820Off Market
Nearby schools
GreatSchools rating
- 4/10Greater Plains Elementary SchoolGrades: K-5Distance: 0.9 mi
- 3/10Oneonta Middle SchoolGrades: 6-8Distance: 1 mi
- 6/10Oneonta Senior High SchoolGrades: 9-12Distance: 1 mi
Schools provided by the listing agent
- District: Oneonta
Source: NYSAMLSs. This data may not be complete. We recommend contacting the local school district to confirm school assignments for this home.
- New York
- Otsego County
- Oneonta
- 13820
- 7 Overlook Dr
