Skip main navigation
Closed
  • $165,000

    7 Owego Cir, Cherokee Village, AR 72529

    2beds
    1,684sqft
    Single Family Residence
    Built in 1988
    0.87 Acres Lot
    $168,200 Zestimate®
    $98/sqft
    $1,338 Estimated rent

    Home value

    $168,200

    $160,000 - $177,000

    $1,338/mo

    Zestimate® history
    Loading
    Loading...

    Owner options

    List your home for rent

    $1,338/mo

    Rent Zestimate®

    Find your next renter with Zillow Rental Manager. Plus, with online applications, you can quickly screen prospective tenants – for free.

    Learn more

    $1,338/mo

    Rent Zestimate®

    Refinance and save

    $1,027/mo

    Est. payment

    Refinancing to a lower rate could help reduce your monthly payments and save thousands over the life of the loan.

    See today's rates

    $1,027/mo

    Est. payment

    Explore your selling options

    Work with a Zillow partner agent

    Leverage their expertise and Zillow's premium Showcase listings to get your home seen by more buyers.

    Get started

    List with your own agent

    Get your home in front of millions of buyers by listing it on Zillow.

    Learn how to do it

    Sell it yourself

    Take full control of how buyers see your home on Zillow by listing For Sale by Owner (FSBO).

    List your home

    What's special

    One-car garageOne-car carportWide drivewayFinished walkout basementVariety of fruit treesRaised garden bedsTimeless architectural charm
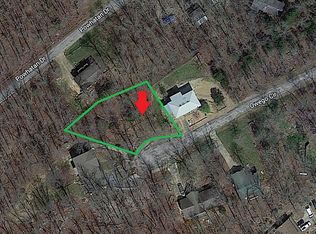
    Welcome to 7 Owego Circle, a beautifully crafted two-bedroom, two-bath home nestled in the heart of Cherokee Village, Arkansas. Set on two spacious lots totaling nearly one acre, at the back of a charming cul-de-sac, the home features a wide driveway, one-car garage, and an additional one-car carport. The structure itself boasts solid bones and timeless architectural charm, wit thoughtful details throughout. Details include 2" blinds that match the trim, exquisite kitchen cabinets featuring a swing out pantry, metal siding, and so much more! Step out back to enjoy a deck overlooking a new expansive 85x65 fenced yard, complete with raised garden beds and a variety of fruit trees including cherries, figs, plums, and peaches. Inside, you'll find a finished walkout basement that serves as heated and cooled living space, offering flexibility for hobbies. The crawlspace is exceptionally accessible - tall enough to stand in - adding to the home's practicality. BRAND NEW architectural shingle roof ensures peace of mind, while the cozy fireplaces add warmth and ambiance. This property blends comfort, functionality and location in one exceptional offering.

    Zillow last checked:

    Listing updated:

    Listed by:

    Derek Ford 870-751-0576,

    King-Rhodes & Associates, Inc.

    Bought with:

    Derek Ford, AR

    King-Rhodes & Associates, Inc.

    Source: CARMLS,MLS#: 25042476MLS Logo

    Facts & features

    Interior

    Bedrooms & bathrooms
    • Bedrooms: 2
    • Bathrooms: 2
    • Full bathrooms: 2
    Rooms
    • Room types: Bonus Room
    Dining room
    • Features: Separate Dining Room
    Heating
    • Heat Pump
    Cooling
    • Electric
    Appliances
    • Included: Free-Standing Range, Electric Range, Dishwasher, Disposal, Refrigerator, Water Softener
    • Laundry: Washer Hookup, Electric Dryer Hookup
    Features
    • Walk-In Closet(s), Ceiling Fan(s), Sheet Rock, Sheet Rock Ceiling, Primary Bedroom/Main Lv, Guest Bedroom/Main Lv, 2 Bedrooms Same Level
    • Flooring: Carpet
    • Basement: Interior Entry,Walk-Out Access,Heated,Cooled,Partial
    • Number of fireplaces: 2
    • Fireplace features: Two, Electric, Gas Log
    Interior area
    • Total structure area: 1,684
    • Total interior livable area: 1,684 sqft

    Property

    Parking
    • Total spaces: 2
    • Parking features: Garage, Carport, Two Car
    • Has garage: Yes
    • Has carport: Yes
    Features
    • Levels: Two
    • Patio & porch: Deck
    • Fencing: Partial
    Lot
    • Size: 0.87 Acres
    • Features: Sloped, Cul-De-Sac, Subdivided
    Details
    • Parcel number: 25000016000
    • Other equipment: Satellite Dish

    Construction

    Type & style
    • Home type: SingleFamily
    • Architectural style: Ranch
    • Property subtype: Single Family Residence
    Materials
    • Metal/Vinyl Siding
    • Foundation: Slab
    • Roof: Shingle
    Condition
    • New construction: No
    • Year built: 1988

    Utilities & green energy

    • Electric: Elec-Municipal (+Entergy)
    • Gas: Gas-Propane/Butane
    • Sewer: Septic Tank, Tank Owned Other
    • Water: Public
    • Utilities for property: Gas-Propane/Butane, Cable Connected, Telephone-Private

    Community & HOA

    Community
    • Features: Pool, Tennis Court(s), Playground, Party Room, Picnic Area, Mandatory Fee, Marina, Golf, Fitness/Bike Trail, Airport/Runway
    • Security: Security
    • Subdivision: Dakota First
    HOA
    • Has HOA: No
    Location
    • Region: Cherokee Village

    Financial & listing details

    • Price per square foot: $98/sqft
    • Tax assessed value: $111,150
    • Annual tax amount: $1,105
    • Date on market: 10/22/2025
    • Listing terms: Conventional,Cash
    • Road surface type: Paved

    Price history

    DateEventPrice
    7/14/2026Sold$165,000-5.7%$98/sqft
    Source: CARMLS #25042476 Report a problem
    6/10/2026Contingent$174,900$104/sqft
    Source: CARMLS #25042476 Report a problem
    5/6/2026Price change$174,900-5.4%$104/sqft
    Source: CARMLS #25042476 Report a problem
    2/25/2026Price change$184,900-2.6%$110/sqft
    Source: CARMLS #25042476 Report a problem
    10/22/2025Listed for sale$189,900+19.1%$113/sqft
    Source: CARMLS #25042476 Report a problem
    6/5/2024Sold$159,500$95/sqft
    Source: CARMLS #24013042 Report a problem
    5/1/2024Contingent$159,500$95/sqft
    Source: CARMLS #24013042 Report a problem
    4/17/2024Listed for sale$159,500+127.9%$95/sqft
    Source: CARMLS #24013042 Report a problem
    3/23/2001Sold$70,000$42/sqft
    Source: Agent Provided Report a problem

    Public tax history

    YearProperty taxesTax assessment
    2025$398 +342.3%$22,230 +84.9%
    2024$90 -42.3%$12,020
    2023$156 -24.3%$12,020
    2022$206 $12,020
    2021$206 -54.1%$12,020 -24.6%
    2020$449 +1.9%$15,950 +18%
    2019$441 -5.4%$13,520
    2018$466 +84.6%$13,520
    2017$252 $13,520
    2016-- $13,520
    2015-- $13,520 -6.4%
    2014-- $14,440
    2013-- $14,440
    2012-- $14,440
    2011-- $14,440 -2%
    2010-- $14,740 +16.7%
    2009-- $12,630
    Find assessor info on the county website

    Neighborhood: 72529

    Nearby schools

    GreatSchools rating
    Schools provided by the listing agent
    • Elementary: Cherokee
    • Middle: Highland
    • High: Highland

    Source: CARMLS. This data may not be complete. We recommend contacting the local school district to confirm school assignments for this home.

    Get pre-qualified for a loan
    At Zillow Home Loans, we can pre-qualify you in as little as 5 minutes with no impact to your credit score.

    An equal housing lender. NMLS #10287.