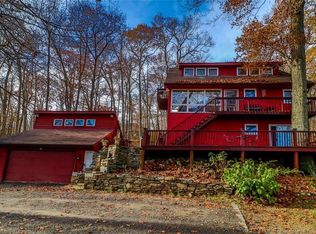
***Highest & Best Offers Deadline: Wednesday 11/26 3pm*** Welcome to your private retreat in New Milford! Nestled on 2+ serene acres, this thoughtfully and stylishly updated 3-bedroom home offers the perfect blend of charm and modern comfort. Step inside to discover a bright, open layout with tasteful updates throughout, including a versatile loft space ideal for a home office, studio, or cozy reading nook. Beautiful views and light surround you through the large open windows and will make you fully experience the beauty of every season. The open floor plan among kitchen and living area flows seamlessly, making entertaining a breeze. Step outside onto the wrap-around deck and screen porch to enjoy coffee or cocktails surrounded by nature, or explore the expansive grounds with room to garden, play, or simply unwind. The walk-out lower level offers additional generous space and potential. And storage abounds in 3 car garage and shed. Perfectly sized and outfitted as a primary or secondary home. A rare find that combines tranquility, style, and convenience in one the best locations in Litchfield County - 5 minutes from New Preston and 10 minutes from Washington. Lakes, hikes, shops and great restaurants nearby, close to the NY border and 1.5 hours to NYC. Don't miss this one! $100,000+ in recent updates include: Fully renovated Primary Bath, new Wrap-around Deck & Screen Porch, new HVAC/split system, fresh paint throughout, popcorn ceilings removed, roof cleaned, new bamboo flooring on second floor & stairs, new railing. The home has 3 heating zones for efficiency (main & upper levels; lower level is ready) and radiant heat under the bamboo floors on the main level and in primary bathroom. Home also has central vacuum. Notice of a town-wide reassessment was just received: the new assessed value of this property is $309,820; the mil rate is expected to be lowered.
Sold for $505,000
$505,000
7 Owls Nest Lane, New Milford, CT 06776
3beds
1,375sqft
Single Family Residence
Built in 1989
2.12 Acres Lot
$555,500 Zestimate®
$367/sqft
$3,411 Estimated rent
Home value
$555,500
$528,000 - $589,000
$3,411/mo
Zestimate® history
Owner options
List your home for rent
$3,411/mo
Rent Zestimate®
Find your next renter with Zillow Rental Manager. Plus, with online applications, you can quickly screen prospective tenants – for free.
$3,411/mo
Rent Zestimate®
Refinance and save
$3,534/mo
Est. payment
Refinancing to a lower rate could help reduce your monthly payments and save thousands over the life of the loan.
$3,534/mo
Est. payment
Explore your selling options
Work with a Zillow partner agent
Leverage their expertise and Zillow's premium Showcase listings to get your home seen by more buyers.
Get startedList with your own agent
Get your home in front of millions of buyers by listing it on Zillow.
Learn how to do itSell it yourself
Take full control of how buyers see your home on Zillow by listing For Sale by Owner (FSBO).
List your homeWhat's special
Zillow last checked:
Listing updated:
Listed by:
Jennifer Pomichter (860)205-8996,
Coldwell Banker Realty 860-231-2600
Bought with:
Melissa Peet, RES.0783345
Redfin Corporation
Source: Smart MLS,MLS#: 24136037
Facts & features
Interior
Bedrooms & bathrooms
- Bedrooms: 3
- Bathrooms: 2
- Full bathrooms: 2
Primary bedroom
- Features: Walk-In Closet(s)
- Level: Upper
- Area: 192 Square Feet
- Dimensions: 12 x 16
Bedroom
- Level: Main
- Area: 192 Square Feet
- Dimensions: 12 x 16
Bedroom
- Level: Main
- Area: 156 Square Feet
- Dimensions: 12 x 13
Bathroom
- Features: Tub w/Shower, Tile Floor
- Level: Main
- Area: 50 Square Feet
- Dimensions: 5 x 10
Bathroom
- Features: Remodeled, Tile Floor
- Level: Upper
- Area: 70 Square Feet
- Dimensions: 7 x 10
Dining room
- Features: Balcony/Deck, Sliders
- Level: Main
- Area: 117 Square Feet
- Dimensions: 9 x 13
Kitchen
- Features: Pantry
- Level: Main
- Area: 120 Square Feet
- Dimensions: 10 x 12
Living room
- Features: Vaulted Ceiling(s), Balcony/Deck, Beamed Ceilings, Ceiling Fan(s), Sliders
- Level: Main
- Area: 286 Square Feet
- Dimensions: 13 x 22
Loft
- Level: Upper
- Area: 192 Square Feet
- Dimensions: 8 x 24
Heating
- Baseboard, Forced Air, Radiant, Oil
Cooling
- Ductless
Appliances
- Included: Oven/Range, Refrigerator, Freezer, Dishwasher, Washer, Dryer, Water Heater
- Laundry: Lower Level
Features
- Wired for Data, Central Vacuum, Open Floorplan
- Basement: Full,Garage Access,Walk-Out Access
- Attic: None
- Has fireplace: No
Interior area
- Total structure area: 1,375
- Total interior livable area: 1,375 sqft
- Finished area above ground: 1,375
Property
Parking
- Total spaces: 2
- Parking features: Attached, Garage Door Opener
- Attached garage spaces: 2
Features
- Patio & porch: Screened, Porch, Wrap Around, Patio
- Exterior features: Garden
Lot
- Size: 2.12 Acres
- Features: Few Trees, Level, Sloped
Details
- Additional structures: Shed(s)
- Parcel number: 1876876
- Zoning: R40
- Other equipment: Generator Ready
Construction
Type & style
- Home type: SingleFamily
- Architectural style: Cape Cod,Contemporary
- Property subtype: Single Family Residence
Materials
- Vinyl Siding
- Foundation: Concrete Perimeter
- Roof: Asphalt
Condition
- New construction: No
- Year built: 1989
Utilities & green energy
- Sewer: Septic Tank
- Water: Well
Community & HOA
Community
- Features: Lake, Library, Medical Facilities, Stables/Riding
- Subdivision: Northville
HOA
- Has HOA: No
Location
- Region: New Milford
Financial & listing details
- Price per square foot: $367/sqft
- Tax assessed value: $200,540
- Annual tax amount: $6,209
- Date on market: 11/3/2025
Price history
| Date | Event | Price |
|---|---|---|
| 1/9/2026 | Sold | $505,000+2%$367/sqft |
Source:  Smart MLS #24136037 Report a problem Smart MLS #24136037 Report a problem | ||
| 1/9/2026 | Pending sale | $495,000$360/sqft |
Source: Smart MLS #24136037 Report a problem | ||
| 11/6/2025 | Listed for sale | $495,000+62.3%$360/sqft |
Source: Smart MLS #24136037 Report a problem | ||
| 10/21/2025 | Listing removed | $3,850$3/sqft |
Source: Zillow Rentals Report a problem | ||
| 8/7/2025 | Price change | $3,850-9.4%$3/sqft |
Source: Zillow Rentals Report a problem | ||
| 6/20/2025 | Listed for rent | $4,250$3/sqft |
Source: Zillow Rentals Report a problem | ||
| 9/11/2020 | Sold | $305,000$222/sqft |
Source: Smart MLS #170310695 Report a problem | ||
Public tax history
| Year | Property taxes | Tax assessment |
|---|---|---|
| 2025 | $9,488 +58.9% | $311,080 +55.1% |
| 2024 | $5,970 +2.7% | $200,540 |
| 2023 | $5,812 +2.2% | $200,540 |
| 2022 | $5,685 +1.4% | $200,540 |
| 2021 | $5,609 +0.6% | $200,540 +3.2% |
| 2020 | $5,573 -0.1% | $194,320 |
| 2019 | $5,577 +1.9% | $194,320 |
| 2018 | $5,474 +3.4% | $194,320 |
| 2017 | $5,295 +1.8% | $194,320 |
| 2016 | $5,202 +0.9% | $194,320 +0.8% |
| 2015 | $5,157 | $192,780 |
Find assessor info on the county website
Neighborhood: 06776
Nearby homes
- $514,3004 bd2 ba1.4k sqft6 Owls Nest Ln, New Milford, CT 06776Off Market
- $407,7002 bd2 ba1.2k sqft20 Pheasant Ln, New Milford, CT 06776Off Market
- $490,5003 bd3 ba1.9k sqft27 Geiger Rd, New Milford, CT 06776Off Market
- $386,0003 bd2 ba1.9k sqft15 Pheasant Ln, New Milford, CT 06776Sold
- $607,5004 bd2 ba2.3k sqft3 Gardan Rd, New Milford, CT 06776Off Market
- $669,9004 bd3 ba2.6k sqft7 Gardan Rd, New Milford, CT 06776Off Market
- $675,5003 bd2 ba3.3k sqft29 Geiger Rd, New Milford, CT 06776Off Market
- $626,7003 bd2 ba2.2k sqft2 Owls Nest Ln, New Milford, CT 06776Off Market
Nearby schools
GreatSchools rating
- NANorthville Elementary SchoolGrades: PK-2Distance: 2 mi
- 5/10Schaghticoke Middle SchoolGrades: 6-8Distance: 1.9 mi
- 6/10New Milford High SchoolGrades: 9-12Distance: 8.5 mi


Get pre-qualified for a loan
At Zillow Home Loans, we can pre-qualify you in as little as 5 minutes with no impact to your credit score.An equal housing lender. NMLS #10287.
Sell for more on Zillow
Get a Zillow Showcase℠ listing at no additional cost and you could sell for .
$555,500
2% more
+$11,110
With Zillow Showcase(estimated)
$566,610
- Connecticut
- Litchfield County
- New Milford
- 06776
- 7 Owls Nest Lane
Nearby cities
Nearby neighborhoods
Nearby zip codes
Other New Milford Topics
